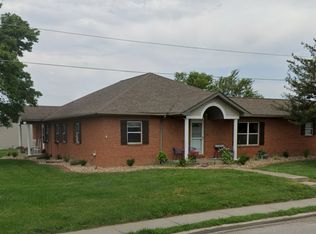
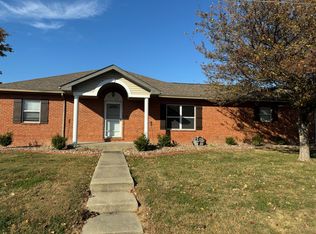
Enjoy easy, low-maintenance living in this 2-bedroom, 1-bath villa situated on a desirable corner lot. The spacious floor plan offers comfortable living with a full unfinished basement, providing endless possibilities for storage, a workshop, or future finished living space. The oversized 2-car garage offers plenty of room for vehicles, tools, and additional storage. As an added bonus, the interior will be freshly painted and new flooring will be installed in both bedrooms prior to closing, giving the home a fresh, move-in-ready feel. Don't miss this great opportunity to own a quality villa with room to grow!
Active under contract
Listed by: Equity Realty Group, LLC • Carl Henrichs • 618-616-1930
$175,000
10 Clover Ct, Aviston, IL 62216
2beds
1,014sqft
Single Family Residence
Built in 2002
7,840 Square Feet Lot
$175,800 Zestimate®
$173/sqft
$-- HOA
What's special
Fresh move-in-ready feelDesirable corner lotSpacious floor plan
- 9 days |
- 14 |
- 0 |
Likely to sell faster than
Zillow last checked:
Listing updated:
Listed by:
Carl Henrichs 618-616-1930,
Equity Realty Group, LLC
Source: MARIS,MLS#: 26046767
Originating MLS: Southwestern Illinois Board of REALTORS
Facts & features
Interior
Bedrooms & bathrooms
- Bedrooms: 2
- Bathrooms: 1
- Full bathrooms: 1
- Main level bathrooms: 1
- Main level bedrooms: 2
Primary bedroom
- Features: Floor Covering: Carpeting
- Level: Main
Bedroom 2
- Features: Floor Covering: Carpeting
- Level: Main
Bathroom
- Features: Floor Covering: Vinyl
- Level: Main
Other
- Features: Floor Covering: Laminate
- Level: Main
Kitchen
- Features: Floor Covering: Vinyl
- Level: Main
Heating
- Forced Air
Cooling
- Central Air
Features
- Basement: Full,Sump Pump,Unfinished
- Has fireplace: No
Interior area
- Total structure area: 1,014
- Total interior livable area: 1,014 sqft
- Finished area above ground: 1,014
- Finished area below ground: 0
Property
Parking
- Parking features: Attached
- Has attached garage: Yes
Features
- Levels: One
Lot
- Size: 7,840 Square Feet
- Features: Corner Lot, Cul-De-Sac
Details
- Parcel number: 050523250026
- Special conditions: Standard
Construction
Type & style
- Home type: SingleFamily
- Architectural style: Traditional
- Property subtype: Single Family Residence
- Attached to another structure: Yes
Materials
- Brick
- Roof: Shingle
Condition
- Year built: 2002
Utilities & green energy
- Electric: Ameren
- Sewer: Public Sewer
- Water: Public
- Utilities for property: Cable Available
Community & HOA
Community
- Subdivision: Albert Middekes 6th Sub
HOA
- Has HOA: No
Location
- Region: Aviston
Financial & listing details
- Price per square foot: $173/sqft
- Tax assessed value: $165,420
- Annual tax amount: $3,030
- Date on market: 7/22/2026
- Cumulative days on market: 9 days
- Listing terms: Cash,Conventional,FHA,VA Loan
Estimated market value
Zestimate®
$175,800
Estimated sales range
$167,000 - $185,000
Rent Zestimate®
$1,211/mo
Price history
| Date | Event | Price |
|---|---|---|
| 7/24/2026 | Contingent | $175,000$173/sqft |
Source: | ||
| 7/22/2026 | Listed for sale | $175,000+88.2%$173/sqft |
Source: | ||
| 7/16/2018 | Sold | $93,000+1.1%$92/sqft |
Source: Public Record Report a problem | ||
| 10/27/2009 | Sold | $92,000$91/sqft |
Source: Public Record Report a problem | ||
Public tax history
| Year | Property taxes | Tax assessment |
|---|---|---|
| 2024 | $3,030 +4.6% | $55,140 +6% |
| 2023 | $2,895 +25.3% | $52,020 +20.6% |
| 2022 | $2,311 +8.2% | $43,120 +5% |
| 2021 | $2,136 +1.1% | $41,070 +4% |
| 2020 | $2,112 +0.9% | $39,490 |
| 2019 | $2,092 -22.2% | $39,490 +5.4% |
| 2017 | $2,689 -0.6% | $37,470 |
| 2016 | $2,706 | $37,470 |
| 2015 | -- | $37,470 -2.8% |
| 2013 | $2,100 | $38,540 |
| 2012 | $2,100 | $38,540 +10.1% |
| 2011 | -- | $35,010 |
Find assessor info on the county website
Monthly payment
Est. payment
Payment breakdown
Explore the cost of this home by adjusting the details. Changes won't be saved.Climate risks
Neighborhood: 62216
Getting around
Nearby schools
GreatSchools rating
- 8/10Aviston Elementary SchoolGrades: PK-8Distance: 0.2 mi
- 8/10Central Community High SchoolGrades: 9-12Distance: 2.8 mi
Schools provided by the listing agent
- Elementary: Aviston Dist 21
- Middle: Aviston Dist 21
- High: Breese
Source: MARIS. This data may not be complete. We recommend contacting the local school district to confirm school assignments for this home.
- $188,0002 bd1 ba1k sqft611 W 1st St, Aviston, IL 62216Off Market
Save - $37,590-- bd-- ba-- sqft41 Clover Ct, Aviston, IL 62216Off Market
Save - $--2 bd2 ba1k sqft601 W 1st St #98, Aviston, IL 62216Off Market
Save 
- $274,0002 bd2 ba-- sqft601 W 1st St, Aviston, IL 62216Off Market
Save 
- $327,300-- bd2 ba2.1k sqft641 W 1st St, Aviston, IL 62216Off Market
Save - $208,2002 bd1 ba1k sqft42 Clover Ct, Aviston, IL 62216Off Market
Save - $265,000-- bd3 ba1.9k sqftHull St, Aviston, IL 62216Sold
Save - $236,1003 bd2 ba1.7k sqft46 Clover Ct, Aviston, IL 62216Off Market
Save
A local agent can set up tours, give advice and negotiate with sellers.