Skip main navigation
Active
  • $599,900

    10 Cloverhill Cir, Bloomington, IL 61705

    5beds
    4,793sqft
    : 
    Loading
    Get pre-qualified
    Single Family Residence
    Built in 2001
    0.52 Acres Lot
    $-- Zestimate®
    $125/sqft
    $42/mo HOA

    What's special

    Crackling fireplaceKitchen islandWet barDedicated theatre spaceLighted staircaseImpressive granite countertopsMaple hardwood floors
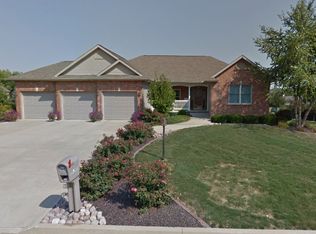
    Some homes are built to impress, this one is that and so much more! From the moment you step inside, the two-story entry sets the tone with soaring ceilings, maple hardwood floors, and a lighted staircase that makes an entrance before you even reach the first room. This is the kind of home where Sunday mornings start slow with coffee at the kitchen island while light filters through the windows and something good plays through the built-in sound system, with the controls, right at your fingertips. Where the kitchen actually works, with impressive granite countertops, updated appliances, and cabinet lighting that makes even a Tuesday night feel a little elevated. The great room draws you in with vaulted ceilings, a crackling fireplace, and enough windows to make you feel like the backyard is part of the room. And what a backyard it is! Deep, private, and green, with a maintenance-free deck made for the kind of summer evenings that stretch past sunset. The grill is hard-lined to gas - no tanks, no interruptions, just the party. The main floor also offers a private suite which is ideal for multi-generational living, long-term guests, or the flexibility that life sometimes asks for. Upstairs, the primary suite is your exhale at the end of the day. A walk-in tile shower, soaking tub, double vanity. Space that feels intentional. Then there's the basement and here's where things get fun. There is an extra bedroom with full bath, a recreation space, a utility room with tons of storage and if that wasn't enough, a dedicated theatre space, a wet bar, a wine fridge that stays, and app-controlled sound that fills the room. This is the level of your home where game nights happen, where the kids claim the couch, where guests stop making excuses to leave. This is the home you stop scrolling for. Call for your appointment today!
    16 days
    |
    1,254
    |
    50
    |

    Zillow last checked:

    Listing updated:

    Listed by:

    Lindsay Prewitt, ABR,CRB (309)838-5794,

    eXp Realty

    Source: MRED as distributed by MLS GRID,MLS#: 12685885MLS Logo

    Loading...

      Facts & features

      Interior

      Bedrooms & bathrooms
      • Bedrooms: 5
      • Bathrooms: 4
      • Full bathrooms: 3
      • 1/2 bathrooms: 1
      Rooms
      • Room types: Bedroom 5, Eating Area, Theatre Room, Family Room, Utility Room-Lower Level
      Primary bedroom
      • Features: Flooring (Carpet), Bathroom (Full, Tub & Separate Shwr)
      • Level: Second
      • Area: 304 Square Feet
      • Dimensions: 16X19
      Bedroom 2
      • Features: Flooring (Carpet)
      • Level: Second
      • Area: 221 Square Feet
      • Dimensions: 13X17
      Bedroom 3
      • Features: Flooring (Carpet)
      • Level: Second
      • Area: 156 Square Feet
      • Dimensions: 12X13
      Bedroom 4
      • Features: Flooring (Carpet)
      • Level: Main
      • Area: 168 Square Feet
      • Dimensions: 12X14
      Bedroom 5
      • Features: Flooring (Carpet)
      • Level: Basement
      • Area: 216 Square Feet
      • Dimensions: 12X18
      Bar entertainment
      • Features: Flooring (Wood Laminate)
      • Level: Basement
      • Area: 224 Square Feet
      • Dimensions: 14X16
      Dining room
      • Features: Flooring (Carpet)
      • Level: Main
      • Area: 182 Square Feet
      • Dimensions: 13X14
      Eating area
      • Features: Flooring (Hardwood)
      • Level: Main
      • Area: 238 Square Feet
      • Dimensions: 14X17
      Family room
      • Features: Flooring (Hardwood)
      • Level: Main
      • Area: 340 Square Feet
      • Dimensions: 17X20
      Other
      • Features: Flooring (Wood Laminate)
      • Level: Basement
      • Area: 476 Square Feet
      • Dimensions: 17X28
      Kitchen
      • Features: Kitchen (Island, Pantry-Closet, Granite Counters, Updated Kitchen), Flooring (Hardwood)
      • Level: Main
      • Area: 375 Square Feet
      • Dimensions: 15X25
      Laundry
      • Level: Main
      • Area: 88 Square Feet
      • Dimensions: 8X11
      Living room
      • Features: Flooring (Carpet)
      • Level: Main
      • Area: 168 Square Feet
      • Dimensions: 12X14
      Other
      • Features: Flooring (Wood Laminate)
      • Level: Basement
      • Area: 315 Square Feet
      • Dimensions: 15X21
      Other
      • Level: Basement
      • Area: 444 Square Feet
      • Dimensions: 12X37
      Heating
      • Natural Gas, Electric
      Cooling
      • Central Air
      Appliances
      • Included: Range, Microwave, Dishwasher, Refrigerator, Bar Fridge, Washer, Dryer, Disposal, Wine Refrigerator
      • Laundry: Main Level
      Features
      • Vaulted Ceiling(s), Wet Bar, 1st Floor Bedroom, In-Law Floorplan, Walk-In Closet(s), Open Floorplan, Granite Counters, Separate Dining Room, Pantry
      • Flooring: Hardwood, Carpet
      • Basement: Finished,Egress Window,Rec/Family Area,Daylight,Full
      • Number of fireplaces: 1
      • Fireplace features: Gas Log, Living Room
      Interior area
      • Total structure area: 0
      • Total interior livable area: 4,793 sqft
      Video & virtual tour

      Property

      Parking
      • Total spaces: 3
      • Parking features: Concrete, Garage Door Opener, Garage, Yes, Garage Owned, Attached
      • Attached garage spaces: 3
      • Has uncovered spaces: Yes
      Accessibility
      • Accessibility features: No Disability Access
      Features
      • Stories: 2
      • Patio & porch: Deck
      • Exterior features: Outdoor Grill
      Lot
      • Size: 0.52 Acres
      • Dimensions: 150x150
      • Features: Landscaped, Mature Trees, Level
      Details
      • Parcel number: 1334427005
      • Special conditions: None

      Construction

      Type & style
      • Home type: SingleFamily
      • Architectural style: Traditional
      • Property subtype: Single Family Residence
      Materials
      • Brick
      • Roof: Asphalt
      Condition
      • New construction: No
      • Year built: 2001

      Utilities & green energy

      • Sewer: Septic Tank
      • Water: Public

      Community & HOA

      Community
      • Features: Park, Street Lights, Street Paved
      • Subdivision: Cloverhill
      HOA
      • Has HOA: Yes
      • Services included: Other
      • HOA fee: $500 annually
      Location
      • Region: Bloomington

      Financial & listing details

      • Price per square foot: $125/sqft
      • Tax assessed value: $459,684
      • Annual tax amount: $11,284
      • Date on market: 6/25/2026
      • Ownership: Fee Simple w/ HO Assn.

        Estimated market value

        Not available

        Estimated sales range

        Not available

        Not available

        Price history

        DateEventPrice
        6/25/2026Listed for sale$599,900+84.6%$125/sqft
        Source: MRED as distributed by MLS GRID #12685885 Report a problem
        7/31/2012Sold$325,000-5.1%$68/sqft
        Source: MRED as distributed by MLS GRID #10204100 Report a problem
        6/3/2012Pending sale$342,500$71/sqft
        Source: Keller Williams - Bloomington #2113172 Report a problem
        6/1/2012Listed for sale$342,500$71/sqft
        Source: Keller Williams - Bloomington #2113172 Report a problem
        4/6/2012Listing removed$342,500$71/sqft
        Source: Butzirus.com Report a problem
        9/17/2011Listed for sale$342,500+129.9%$71/sqft
        Source: Butzirus.com Report a problem
        6/13/2002Sold$149,000$31/sqft
        Source: Agent Provided Report a problem

        Public tax history

        YearProperty taxesTax assessment
        2024$10,917 +6.9%$153,228 +10.9%
        2023$10,208 +7.8%$138,118 +10.9%
        2022$9,472 +6.2%$124,577 +7.4%
        2021$8,920 $115,972 +2.8%
        2020-- $112,792 -2.1%
        2019-- $115,247
        2018$8,662 $115,247 +0.7%
        2017$8,662 +5.6%$114,491 +2.7%
        2016$8,199 +5.1%$111,525 +2%
        2015$7,802 $109,317 +3.2%
        2014$7,802 +5%$105,897
        2013$7,429 +6.7%$105,897 +2.9%
        2012$6,960 $102,943 -1.6%
        2011$6,960 -0.5%$104,670
        2010$6,995 -10.1%$104,670 -10.9%
        2009$7,779 +3.7%$117,508 +0.7%
        2008$7,500 +3.5%$116,656 +2.8%
        2007$7,247 $113,434
        2006-- $113,434 +0.9%
        2005-- $112,400
        Find assessor info on the county website

        Monthly payment

        Est. payment

        Payment breakdown

        Explore the cost of this home by adjusting the details. Changes won't be saved.
        All calculations are estimates and provided by Zillow, Inc. for informational purposes only. Actual amounts may vary.
        HOA fees may include property taxes on listings classified as Co-Ops. Contact the listing agent and/or owner for fee details.
        Mortgage interest rates are dependent on a number of factors, including credit score, down payment, and repayment length. Interest rate data provided by Zillow Group Marketplace, Inc. as of 1/1/1970 from various mortgage lenders with which we have lead or other similar arrangements; the Estimated Payment is an average of those rates.
        See how much you could borrow to make a competitive offer.

        Climate risks

        Neighborhood: 61705

        Getting around

        3 / 100
        Car-Dependent
        0 / 100
        No Nearby Transit
        25 / 100
        Somewhat Bikeable

        Nearby schools

        GreatSchools rating
        Schools provided by the listing agent
        • Elementary: Parkside Elementary
        • Middle: Parkside Jr High
        • High: Normal Community West High Schoo
        • District: 5

        Source: MRED as distributed by MLS GRID. This data may not be complete. We recommend contacting the local school district to confirm school assignments for this home.

        A local agent can set up tours, give advice and negotiate with sellers.

        A local lender can help you make sure your offer is ready when you are.

        Browse local experts

        Similar homes