Skip main navigation
Off market
  • $3,592,200

    10 Club Cottage Ln, Kiawah Island, SC 29455

    5beds
    3,488sqft
    SingleFamily
    Built in 2005
    0.47 Acres Lot
    $3,592,200 Zestimate®
    $1,030/sqft
    $5,788 Estimated rent

    Home value

    $3,592,200

    $3.16M - $4.06M

    $5,788/mo

    Zestimate® history
    Loading
    Loading...

    Owner options

    List your home for rent

    $5,788/mo

    Rent Zestimate®

    Find your next renter with Zillow Rental Manager. Plus, with online applications, you can quickly screen prospective tenants – for free.

    Learn more

    $5,788/mo

    Rent Zestimate®

    Refinance and save

    $20,292/mo

    Est. payment

    Refinancing to a lower rate could help reduce your monthly payments and save thousands over the life of the loan.

    See today's rates

    $20,292/mo

    Est. payment

    Explore your selling options

    Work with a Zillow partner agent

    Leverage their expertise and Zillow's premium Showcase listings to get your home seen by more buyers.

    Get started

    List with your own agent

    Get your home in front of millions of buyers by listing it on Zillow.

    Learn how to do it

    Sell it yourself

    Take full control of how buyers see your home on Zillow by listing For Sale by Owner (FSBO).

    List your home

    What's special

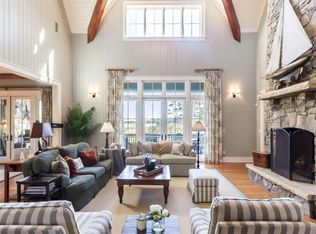
    The cedar shingle home at 10 Club Cottage Lane impresses from the first approach, with exterior details like angled slate roofs and copper gutters, and, centered between the guesthouse and main house, a spectacular screened porch with vaulted ceiling, two-story stone fireplace, ipe decking, and panoramic views of Bass Creek's picturesque marshes.  The recently renovated interior wows as well, with new reclaimed heart pine hardwood flooring and serene white trim stretching throughout the main house, much of it freshly painted. Enter it via an expansive front porch spanning the length of the house, and you'll immediately see the light-filled great room with its wood-beamed vaulted ceiling, pale shiplap walls, and two stories of windows.  There, a spectacular stone fireplace rises three stories from floor to ceiling. A gallery overlooks the room from above, and a glass door opens to the screened porch.   A wide doorway leads to the kitchen and dining room wing with its own screened porch, which itself leads to a sundeck overlooking the marsh, perfect for outdoor grilling.   The semi-octagonal dining room, surrounded by windows, is open to the gourmet kitchen and its expansive center island with prep sink, new Wolf® five-burner cooktop, and antique reclaimed heart pine countertop. The clean white cabinetry has been newly painted, and the leathered granite perimeter countertops, backsplash of hand-cut subway tiles, light fixtures, faucets, and hardware are new as well.  With the exception of the paneled Sub-Zero® refrigerator, the appliances are stainless steel, including the Dacor® double wall ovens, Dacor and GE® microwaves, heavy-duty Kitchen Aid® dishwasher, and Uline® wine cooler. There are twin windows over a striking farmhouse sink, further brightening the space.  Take the seagrass-lined staircase or elevator to a second floor filled by the master suite. The bedroom features a vaulted shiplap ceiling, windows overlooking the gorgeous marsh views from three angles, and French doors opening to a private second-story sundeck. The two-story master bath is lovely with stone flooring, a window-surrounded soaking tub, and his-and-hers vanities; a doorway leads to a separate walk-in shower and generously sized walk-in closet.   The suite's private home office overlooks the living room and features a barrel-vaulted ceiling and built-in library shelving.  All guest quarters are located in the guesthouse, reached via the central screened porch. Its sunny sitting area includes custom built-in shelving and cabinetry with a prep sink and undercounter Uline® refrigerator, and an adjacent study offers a quiet, private space for contemplation. The guest master suite is serene with high ceilings, new woven Roman shades, and neutral colors; its bath features lovely granite countertops, his-and-hers sinks, white beadboard-trimmed cabinetry, and a walk-in shower.  Upstairs are two guest bedrooms with angled ceilings; they share a full bath with his-and-hers vanities.   Additional features of this home, which enjoys access to a community dock and proximity to both the Kiawah Island Club's Beach Club and the Tom Fazio-designed Osprey Point golf course, includes a two-car garage; irrigation, sound, and security systems; a new storeroom humidifier; and new whole-house air purifiers integrated in the Trane® HVAC system.  A Kiawah Island Club Golf Membership is available with the purchase of this property. 

    This property is off market, which means it's not currently listed for sale or rent on Zillow. This may be different from what's available on other websites or public sources.

    Facts & features

    Interior

    Bedrooms & bathrooms
    • Bedrooms: 5
    • Bathrooms: 4
    • Full bathrooms: 3
    • 1/2 bathrooms: 1
    Heating
    • Heat pump
    Cooling
    • Central
    Features
    • Flooring: Carpet, Hardwood
    • Has fireplace: Yes
    Interior area
    • Total interior livable area: 3,488 sqft

    Property

    Parking
    • Parking features: Garage - Attached
    Features
    • Exterior features: Stucco, Wood
    Lot
    • Size: 0.47 Acres
    Details
    • Parcel number: 2650900010

    Construction

    Type & style
    • Home type: SingleFamily
    Materials
    • Roof: Slate
    Condition
    • Year built: 2005

    Community & HOA

    Location
    • Region: Kiawah Island

    Financial & listing details

    • Price per square foot: $1,030/sqft
    • Tax assessed value: $3,553,400
    • Annual tax amount: $29,018

    Price history

    DateEventPrice
    1/28/2020Sold$1,760,000-11.8%$505/sqft
    Source: Public Record Report a problem
    11/28/2019Pending sale$1,995,000$572/sqft
    Source: Kiawah Island Real Estate #a090W00001Y4pGBQAZ Report a problem
    2/12/2019Listed for sale$1,995,000+17.4%$572/sqft
    Source: Kiawah Island Real Estate #a090W00001Y4pGBQAZ Report a problem
    7/20/2018Sold$1,700,000-20.9%$487/sqft
    Source: CTMLS #16004246 Report a problem
    6/15/2018Pending sale$2,149,000$616/sqft
    Source: Pam Harrington Exclusives #16004246 Report a problem
    4/10/2018Price change$2,149,000-2.1%$616/sqft
    Source: Pam Harrington Exclusives #16004246 Report a problem
    12/11/2017Price change$2,195,000-6.6%$629/sqft
    Source: Pam Harrington Exclusives #16004246 Report a problem
    2/19/2016Listed for sale$2,350,000+20.5%$674/sqft
    Source: Pam Harrington Exclusives #16004246 Report a problem
    7/15/2005Sold$1,950,000$559/sqft
    Source: Public Record Report a problem

    Public tax history

    YearProperty taxesTax assessment
    2025$29,018 +10.8%$124,200 +15%
    2024$26,200 +3.7%$108,000
    2023$25,274 +3.7%$108,000
    2022$24,381 +3.5%$108,000 +2.3%
    2021$23,563 +115.8%$105,600 +26%
    2020$10,919 $83,800
    2019$10,919 $83,800 -26.5%
    2017$10,919 -56.1%$114,000
    2016$24,886 +4.1%$114,000
    2015$23,910 +5.6%$114,000
    2014$22,648 --
    2011$22,648 +11%--
    2010$20,404 0%$105,960
    2009$20,408 +3.5%$105,960
    2008$19,719 +10.5%$105,960
    2006$17,851 +110.6%$105,960 +109.2%
    2005$8,477 +39.7%$50,640 +64.5%
    2004$6,068 +39.1%$30,780 +37.2%
    2003$4,363 +8.9%$22,440 +4.2%
    2002$4,005 +282.5%$21,540 +366.2%
    2000$1,047 $4,620
    Find assessor info on the county website

    Neighborhood: 29455

    Nearby schools

    GreatSchools rating
    Schools provided by the listing agent
    • Elementary: Mt. Zion
    • Middle: Haut Gap
    • High: St. Johns

    Source: The MLS. This data may not be complete. We recommend contacting the local school district to confirm school assignments for this home.

    Get a cash offer in 3 minutes
    Find out how much your home could sell for in as little as 3 minutes with a no-obligation cash offer.
    Estimated market value
    $3,592,200
    Get a cash offer in 3 minutes
    Find out how much your home could sell for in as little as 3 minutes with a no-obligation cash offer.
    Estimated market value
    $3,592,200