Welcome to Pleasantville Country Club where luxury meets convenience in this desirable and private end unit townhome centrally situated on a Cul de sac. Reminiscent of the classic style brownstone complete with front stoop perfect for sipping summer lemonade. This meticulous home is perfect for entertaining and offers a luxurious kitchen adorned by solid wood inset custom cabinetry, beautiful stain resistant quartz countertops and stainless-steel appliances. A perfect kitchen for multiple chefs simultaneously creating a meal with table seating for the dine in aspect. Newly installed gleaming hard wood floors throughout. Walls of windows invite both air and natural light. The living room features a very rare wood burning peninsula fireplace recently redesigned with one seamless piece of marble. The open concept floor plan and 9 ft ceilings allows for comfortable living. Light filled glass doors lead to the private deck and a serene natural setting. Newly laid stairs lead you up to the primary suite featuring a walk in closet and additional closet for plenty of storage. The spa-like primary bath is tastefully tiled with a large double vanity and both stand-alone marble shower and a soaking tub. Two additional bedrooms, a renovated hall bath, hall closets and attic space complete this level. The newly carpeted lower level offers many possibilities for today's lifestyle: playroom, movie room, exercise room or office for a work from home option. HOA includes GOLF membership, tennis/pickleball, pool, fitness room, club house, snow plowing, landscaping and all exterior maintenance. Pleasantville Country Club is a premier member only golf club complete with the above listed amenities and a fabulous restaurant. Easy commute to NYC and located in the Pleasantville School District. Prime location with the ability to walk to schools, town, restaurants, Jacob Burns Film center and train. The epitome of suburban living with an urban feel. Come visit, move in ready just bring your toothbrush. Please request special features for detailed information on updates. Additional Information: Amenities:Marble Bath,Storage,ParkingFeatures:1 Car Attached,
Sold for $1,050,000
$1,050,000
10 Club Court, Pleasantville, NY 10570
3beds
2,448sqft
Townhouse, Residential
Built in 1995
1,307 Square Feet Lot
$1,131,400 Zestimate®
$429/sqft
$5,784 Estimated rent
Home value
$1,131,400
$1.01M - $1.27M
$5,784/mo
Zestimate® history
Owner options
List your home for rent
$5,784/mo
Rent Zestimate®
Find your next renter with Zillow Rental Manager. Plus, with online applications, you can quickly screen prospective tenants – for free.
$5,784/mo
Rent Zestimate®
Refinance and save
$7,782/mo
Est. payment
Refinancing to a lower rate could help reduce your monthly payments and save thousands over the life of the loan.
$7,782/mo
Est. payment
Explore your selling options
Work with a Zillow partner agent
Leverage their expertise and Zillow's premium Showcase listings to get your home seen by more buyers.
Get startedList with your own agent
Get your home in front of millions of buyers by listing it on Zillow.
Learn how to do itSell it yourself
Take full control of how buyers see your home on Zillow by listing For Sale by Owner (FSBO).
List your homeWhat's special
Wood burning peninsula fireplaceWalls of windowsLower levelRenovated hall bathExercise roomOpen concept floor planPrivate deck
Zillow last checked:
Listing updated:
Listed by:
Kile Boga-Ibric 914-374-5852,
Houlihan Lawrence Inc. 914-238-4766
Bought with:
Yarden Ronen-van Heerden, 10301223062
Compass Greater NY, LLC
Source: OneKey® MLS as distributed by MLS GRID,MLS#: 818252
Facts & features
Interior
Bedrooms & bathrooms
- Bedrooms: 3
- Bathrooms: 3
- Full bathrooms: 2
- 1/2 bathrooms: 1
Other
- Description: Entry foyer, open concept living and dining, grand kitchen featuring large windows, solid wood inset cabinets and stainless steel appliances, gliding doors to private deck off of the living area and 1.2 bath conplete the level
- Level: First
Other
- Description: Master bedroom, walk in closet, second closet, master en suite bath featuring double vanity, shower and tub, two additional bedrooms and an additional full bath
- Level: Second
Other
- Description: garage entry, laundry room, recreation room, mechanical room and additional storage
- Level: Lower
Heating
- Hydro Air
Cooling
- Central Air
Appliances
- Included: Gas Water Heater, Convection Oven, Dishwasher, Dryer, ENERGY STAR Qualified Appliances, Washer
- Laundry: Inside
Features
- Chefs Kitchen, Eat-in Kitchen, Primary Bathroom, Quartz/Quartzite Counters
- Flooring: Hardwood
- Doors: ENERGY STAR Qualified Doors
- Windows: Double Pane Windows, ENERGY STAR Qualified Windows, Blinds
- Basement: Full
- Attic: See Remarks
- Number of fireplaces: 1
Interior area
- Total structure area: 2,448
- Total interior livable area: 2,448 sqft
Property
Parking
- Total spaces: 1
- Parking features: Attached, Unassigned
- Garage spaces: 1
Features
- Levels: Multi/Split
- Patio & porch: Deck
- Pool features: Community
Lot
- Size: 1,307 Square Feet
- Features: Near School, Near Shops, Cul-De-Sac, Near Public Transit
Details
- Parcel number: 3403106006000030420000
- Special conditions: None
Construction
Type & style
- Home type: Townhouse
- Architectural style: Other
- Property subtype: Townhouse, Residential
- Attached to another structure: Yes
Materials
- Cedar
Condition
- Actual
- Year built: 1995
- Major remodel year: 2023
Utilities & green energy
- Sewer: Public Sewer
- Water: Public
- Utilities for property: Trash Collection Private
Community & HOA
Community
- Features: Pool, Tennis Court(s), Golf
HOA
- Has HOA: Yes
- Amenities included: Park, Clubhouse
- Services included: Other
- HOA fee: $780 monthly
Location
- Region: Pleasantville
Financial & listing details
- Price per square foot: $429/sqft
- Tax assessed value: $6,900
- Annual tax amount: $18,009
- Date on market: 2/27/2025
- Cumulative days on market: 12 days
- Listing agreement: Exclusive Right To Sell
Price history
| Date | Event | Price |
|---|---|---|
| 6/3/2025 | Sold | $1,050,000+5%$429/sqft |
Source:  OneKey® MLS as distributed by MLS GRID #818252 Report a problem OneKey® MLS as distributed by MLS GRID #818252 Report a problem | ||
| 3/11/2025 | Pending sale | $999,999$408/sqft |
Source: OneKey® MLS as distributed by MLS GRID #818252 Report a problem | ||
| 2/27/2025 | Listed for sale | $999,999$408/sqft |
Source: OneKey® MLS as distributed by MLS GRID #818252 Report a problem | ||
| 11/16/2024 | Listing removed | $999,999$408/sqft |
Source: OneKey® MLS as distributed by MLS GRID #H6325425 Report a problem | ||
| 9/5/2024 | Listed for sale | $999,999-4.8%$408/sqft |
Source: OneKey® MLS as distributed by MLS GRID #H6325425 Report a problem | ||
| 8/22/2024 | Listing removed | -- |
Source: OneKey® MLS as distributed by MLS GRID #H6303164 Report a problem | ||
| 5/1/2024 | Listed for sale | $1,050,000$429/sqft |
Source: OneKey® MLS as distributed by MLS GRID #H6303164 Report a problem | ||
Public tax history
| Year | Property taxes | Tax assessment |
|---|---|---|
| 2025 | -- | $6,900 |
| 2024 | -- | $6,900 |
| 2023 | -- | $6,900 |
| 2022 | -- | $6,900 |
| 2021 | -- | $6,900 |
| 2020 | -- | $6,900 |
| 2019 | -- | $6,900 |
| 2018 | -- | $6,900 |
| 2017 | -- | $6,900 |
| 2016 | -- | $6,900 |
| 2015 | -- | $6,900 |
| 2014 | -- | $6,900 |
| 2013 | -- | $6,900 |
| 2012 | -- | $6,900 |
| 2011 | -- | $6,900 |
| 2010 | -- | $6,900 -22% |
| 2009 | -- | $8,850 |
| 2008 | -- | $8,850 |
| 2007 | -- | $8,850 |
| 2006 | -- | $8,850 |
| 2005 | -- | $8,850 |
| 2004 | -- | $8,850 |
| 2003 | -- | $8,850 |
| 2002 | -- | $8,850 |
| 2001 | -- | $8,850 |
| 2000 | -- | $8,850 |
| 1999 | -- | $8,850 |
Find assessor info on the county website
Neighborhood: 10570
Nearby homes
- $910,4002 bd3 ba2.4k sqft8 Club Ct, Pleasantville, NY 10570Off Market

- $1,005,0003 bd2 ba2.4k sqft6 Club Ct, Pleasantville, NY 10570Off Market
- $1,415,5003 bd4 ba3.6k sqft16 Country Club Ln, Pleasantville, NY 10570Off Market
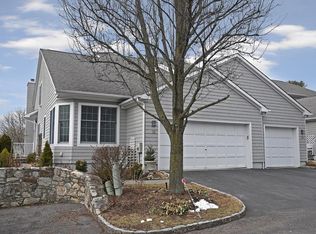
- $1,101,1003 bd3 ba2.4k sqft4 Club Ct, Pleasantville, NY 10570Off Market
- $1,108,6003 bd3 ba2.8k sqft14 Country Club Ln, Pleasantville, NY 10570Off Market
- $791,9002 bd2 ba1.8k sqft2 Club Ct, Pleasantville, NY 10570Off Market
- $970,0002 bd4 ba3.8k sqft12 Club Ct, Pleasantville, NY 10570Sold
- $948,2002 bd3 ba2k sqft12 Country Club Ln, Pleasantville, NY 10570Off Market
Nearby schools
GreatSchools rating
- 8/10Pleasantville Middle SchoolGrades: 5-8Distance: 0.2 mi
- 9/10Pleasantville High SchoolGrades: 9-12Distance: 0.1 mi
- 6/10Bedford Road SchoolGrades: K-4Distance: 0.5 mi
Schools provided by the listing agent
- Elementary: Bedford Road
- Middle: Pleasantville High School
- High: Pleasantville High School
Source: OneKey® MLS as distributed by MLS GRID. This data may not be complete. We recommend contacting the local school district to confirm school assignments for this home.
- New York
- Westchester County
- Pleasantville
- 10570
- 10 Club Court
Nearby cities
Nearby zip codes
Other Pleasantville Topics
