Skip main navigation
For sale
  • Price cut: $4K (5/28)
    $55,900

    10 Coachmans Ct, Daytona Beach, FL 32119

    2beds
    --sqft
    Manufactured Home
    Built in 1973
    -- sqft lot
    $-- Zestimate®
    $--/sqft
    $-- HOA

    What's special

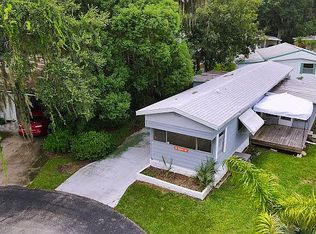
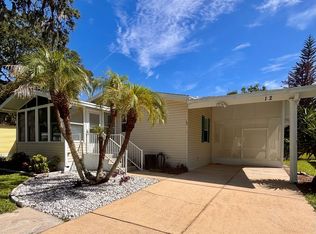
    Welcome to relaxed Florida living in the highly desirable Carriage Cove community. This beautifully maintained 2 bedroom, 2 bathroom home offers comfort, functionality, and an impressive list of valuable upgrades, giving buyers true peace of mind. Major improvements include a 26 gauge galvanized metal roof (2021), new kitchen with new stainless steel appliances (2024), new furniture (2025), updated bathrooms (2023), all new windows and exterior doors (2025), new electric panel box (2025), new water heater (2025), all new receptacle and switches (2025). Additional enhancements such as Hardiboard siding, new interior doors, and new modern fans and lighting further elevate the homes appeal. Inside, you will find a bright, well thought out design across approximately 1,000 square feet, maximizing both space and livability. The kitchen is both stylish and functional, featuring stainless appliances, a charming corner bar breakfast nook, and excellent flow for everyday living or entertaining. LVP floors throughout provide durability, easy maintenance, and a clean, modern aesthetic. One of the standout features of the home is the large Florida room, offering versatile bonus space perfect for relaxing, hosting guests, hobbies, or enjoying Floridas beautiful weather year round. Carriage Cove residents enjoy exceptional amenities including a community pool, hot tub, clubhouse, and billiards room, creating an active and social lifestyle just steps from home. This property offers the ideal blend of upgrades, comfort, and low maintenance living, conveniently located near shopping, dining, medical facilities, and everyday essentials. A truly move in ready opportunity where the major improvements are already done for you.
    144 days
    |
    143
    |
    7
    |

    Zillow last checked:

    Listing updated:

    Listed by:

    Christopher Vezza 386-314-8022,

    Four Star Homes, Inc.

    Source: My State MLS,MLS#: 11654219

      Facts & features

      Interior

      Bedrooms & bathrooms
      • Bedrooms: 2
      • Bathrooms: 2
      • Full bathrooms: 2
      Basement
      • Area: 0
      Heating
      • Has Heating (Unspecified Type)
      Cooling
      • Central
      Appliances
      • Included: Dishwasher, Dryer, Refrigerator, Microwave, Washer
      Features
      • Laundry
      • Has basement: No
      • Has fireplace: No
      • Furnished: Yes
      Interior area
      • Total structure area: 1,000
      • Finished area above ground: 1,000

      Property

      Parking
      • Parking features: Garage
      • Has garage: Yes
      Details
      • Parcel number: 534416001560
      • On leased land: Yes
      • Lease amount: $1,045

      Construction

      Type & style
      • Home type: MobileManufactured
      • Property subtype: Manufactured Home
      Condition
      • New construction: No
      • Year built: 1973

      Utilities & green energy

      • Electric: Amps(0)

      Community & HOA

      Community
      • Features: Pool, 55 and Over, Clubhouse
      • Senior community: Yes
      • Subdivision: Carriage Cove - Daytona
      HOA
      • Has HOA: No
      • Amenities included: Pool, 55 and Over, Clubhouse, Pets Allowed
      Location
      • Region: Daytona Beach

      Financial & listing details

      • Tax assessed value: $27,651,150
      • Annual tax amount: $363,596
      • Date on market: 3/4/2026
      • Date available: 02/12/2026
      • Listing agreement: Exclusive
      Christopher Vezza

      (386) 314-8022

      By pressing Contact Agent, you agree that the real estate professional identified above may call/text you about your search, which may involve use of automated means and pre-recorded/artificial voices. You don't need to consent as a condition of buying any property, goods, or services. Message/data rates may apply. You also agree to our Terms of Use. Zillow does not endorse any real estate professionals. We may share information about your recent and future site activity with your agent to help them understand what you're looking for in a home.

        Estimated market value

        Not available

        Estimated sales range

        Not available

        $1,986/mo

        Price history

        DateEventPrice
        5/28/2026Price change$55,900-6.7%
        Source: My State MLS #11654219 Report a problem
        4/30/2026Price change$59,900-7.1%
        Source: My State MLS #11654219 Report a problem
        3/4/2026Listed for sale$64,500-99.5%
        Source: My State MLS #11654219 Report a problem
        2/25/2000Sold$11,882,200+100%
        Source: Public Record Report a problem
        12/23/1997Sold$5,941,100
        Source: Public Record Report a problem

        Public tax history

        YearProperty taxesTax assessment
        2025$363,596 +8.8%$18,744,996 +21%
        2024$334,085 $15,491,733
        Find assessor info on the county website

        Monthly payment

        Estimated monthly payment$1,822
        All calculations are estimates and provided by Zillow, Inc. for informational purposes only. Actual amounts may vary.
        HOA fees may include property taxes on listings classified as Co-Ops. Contact the listing agent and/or owner for fee details.
        Mortgage interest rates are dependent on a number of factors, including credit score, down payment, and repayment length. Interest rate data provided by Zillow Group Marketplace, Inc. as of 1/1/1970 from various mortgage lenders with which we have lead or other similar arrangements; the Estimated Payment is an average of those rates.
        See how much you could borrow to make a competitive offer.

        Climate risks

        Neighborhood: 32119

        Getting around

        49 / 100
        Car-Dependent
        25 / 100
        Some Transit
        69 / 100
        Bikeable

        Nearby schools

        GreatSchools rating
        Schools provided by the listing agent
        • District: 000000

        Source: My State MLS. This data may not be complete. We recommend contacting the local school district to confirm school assignments for this home.

        Similar homes