Skip main navigation
Closed
Street View
  • $365,000

    10 Coalbrookdale Ct, Pooler, GA 31322

    4beds
    2,331sqft
    Single Family Residence
    Built in 2003
    0.3 Acres Lot
    $388,200 Zestimate®
    $157/sqft
    $2,466 Estimated rent

    Home value

    $388,200

    $369,000 - $408,000

    $2,466/mo

    Zestimate® history
    Loading
    Loading...

    Owner options

    List your home for rent

    $2,466/mo

    Rent Zestimate®

    Find your next renter with Zillow Rental Manager. Plus, with online applications, you can quickly screen prospective tenants – for free.

    Learn more

    $2,466/mo

    Rent Zestimate®

    Refinance and save

    $2,768/mo

    Est. payment

    Refinancing to a lower rate could help reduce your monthly payments and save thousands over the life of the loan.

    See today's rates

    $2,768/mo

    Est. payment

    Explore your selling options

    Work with a Zillow partner agent

    Leverage their expertise and Zillow's premium Showcase listings to get your home seen by more buyers.

    Get started

    List with your own agent

    Get your home in front of millions of buyers by listing it on Zillow.

    Learn how to do it

    Sell it yourself

    Take full control of how buyers see your home on Zillow by listing For Sale by Owner (FSBO).

    List your home

    What's special

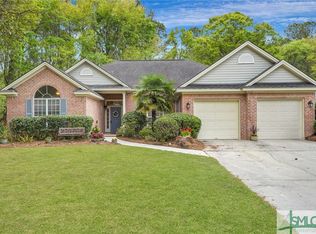
    YOUR OWN SPACIOUS OASIS IN THE HEART OF POOLER. Located on a quiet cul-de-sac, this artfully landscaped 4-bedroom home with 2 living areas and 2 full baths is move-in ready. So much space for entertaining! Relax with friends in the spacious formal living room, formal dining room, breakfast area, family room with gas fireplace and vaulted ceiling and large 13' x 16' screened-in back porch. There's plenty of counter and cabinet space for your inner chef! NEW MICROWAVE IN 2023. Generous main bedroom with tray ceiling and ensuite with dual vanities, whirlpool garden tub, separate shower and walk-in closet. NEW HVAC IN 2023. HUGE 32' X 16' WORKSHOP WITH POWER AND GARAGE BAY perfect for your biggest projects, man-cave or she-shed! Tranquil privacy fenced back yard backs up to woods. Amenities include community pool, playground and park. Just minutes from I-16, I-95, Gulfstream, Savannah, the new Hyundai Plant and Poolers best shopping and dining. 360 TOUR AVAILABLE

    Zillow last checked:

    Listing updated:

    Listed by:

    Next Move Real Estate

    Bought with:

    Chandie W Hupman, 268856

    Keller Williams Realty Coastal

    Source: GAMLS,MLS#: 10226322MLS Logo

    Facts & features

    Interior

    Bedrooms & bathrooms
    • Bedrooms: 4
    • Bathrooms: 2
    • Full bathrooms: 2
    • Main level bathrooms: 2
    • Main level bedrooms: 3
    Rooms
    • Room types: Family Room
    Dining room
    • Features: Dining Rm/Living Rm Combo
    Kitchen
    • Features: Breakfast Area, Pantry
    Heating
    • Electric, Central, Heat Pump
    Cooling
    • Electric, Central Air, Heat Pump
    Appliances
    • Included: Electric Water Heater, Cooktop, Dishwasher, Disposal, Microwave, Oven, Refrigerator, Stainless Steel Appliance(s)
    • Laundry: Laundry Closet, In Kitchen
    Features
    • Tray Ceiling(s), Vaulted Ceiling(s), High Ceilings, Double Vanity, Entrance Foyer, Soaking Tub, Other, Separate Shower, Master On Main Level, Split Foyer
    • Flooring: Tile, Carpet, Vinyl
    • Windows: Double Pane Windows
    • Basement: None
    • Attic: Pull Down Stairs
    • Number of fireplaces: 1
    • Fireplace features: Family Room, Gas Log
    Interior area
    • Total structure area: 2,331
    • Total interior livable area: 2,331 sqft
    • Finished area above ground: 2,331
    • Finished area below ground: 0

    Property

    Parking
    • Total spaces: 2
    • Parking features: Attached, Garage Door Opener, Kitchen Level
    • Has attached garage: Yes
    Features
    • Levels: One and One Half
    • Stories: 1
    • Patio & porch: Porch, Screened, Patio
    • Has spa: Yes
    • Spa features: Bath
    • Fencing: Fenced,Back Yard,Privacy,Wood
    Lot
    • Size: 0.3 Acres
    • Features: Cul-De-Sac
    Details
    • Additional structures: Workshop
    • Parcel number: 51010E04025

    Construction

    Type & style
    • Home type: SingleFamily
    • Architectural style: Ranch
    • Property subtype: Single Family Residence
    Materials
    • Brick, Vinyl Siding
    • Foundation: Slab
    • Roof: Composition
    Condition
    • Resale
    • New construction: No
    • Year built: 2003

    Utilities & green energy

    • Electric: 220 Volts
    • Sewer: Public Sewer
    • Water: Public
    • Utilities for property: Underground Utilities, Cable Available
    Green energy
    • Energy efficient items: Windows

    Community & HOA

    Community
    • Features: Park, Playground, Pool
    • Subdivision: Bridgewater
    HOA
    • Has HOA: Yes
    • Services included: Other
    • HOA fee: $472 annually
    Location
    • Region: Pooler

    Financial & listing details

    • Price per square foot: $157/sqft
    • Tax assessed value: $402,200
    • Annual tax amount: $2,692
    • Date on market: 11/17/2023
    • Cumulative days on market: 21 days
    • Listing agreement: Exclusive Right To Sell
    • Listing terms: 1031 Exchange,Cash,Conventional,FHA,VA Loan,Other

    Price history

    DateEventPrice
    1/25/2024Pending sale$385,000+5.5%$165/sqft
    Source: GAMLS #10226322 Report a problem
    1/24/2024Sold$365,000-5.2%$157/sqft
    Source: GAMLS #10226322 Report a problem
    12/9/2023Contingent$385,000$165/sqft
    Source: GAMLS #10226322 Report a problem
    11/29/2023Price change$385,000-3.6%$165/sqft
    Source: Hive MLS #299743 Report a problem
    11/17/2023Listed for sale$399,500$171/sqft
    Source: Hive MLS #299743 Report a problem

    Public tax history

    YearProperty taxesTax assessment
    2025$5,156 +80.5%$160,880 +5.3%
    2024$2,856 +28.7%$152,840 +4.4%
    2023$2,219 -17.6%$146,440 +9.9%
    2022$2,694 +0.1%$133,280 +15.9%
    2021$2,692 +15.4%$115,040 +20%
    2020$2,332 +0.1%$95,840 +0.6%
    2019$2,329 $95,240 +2.6%
    2018$2,329 +1.8%$92,840 -0.4%
    2017$2,288 +6.6%$93,240 +1.1%
    2016$2,145 +0.4%$92,240 +3.7%
    2015$2,137 -32%$88,960 -1.6%
    2014$3,143 $90,400 +1.3%
    2013-- $89,280 +1.2%
    2012-- $88,200 -1.7%
    2011-- $89,680 -5.3%
    2010-- $94,680 -3.8%
    2009-- $98,400
    2008-- $98,400
    2007-- $98,400 +11.1%
    2006-- $88,600 +8.8%
    2005-- $81,400 +614%
    2003-- $11,400
    Find assessor info on the county website

    Neighborhood: 31322

    Nearby schools

    GreatSchools rating
    Schools provided by the listing agent
    • Elementary: West Chatham
    • Middle: West Chatham
    • High: New Hampstead

    Source: GAMLS. This data may not be complete. We recommend contacting the local school district to confirm school assignments for this home.

    Sell for more on Zillow
    Get a Zillow Showcase℠ listing at no additional cost and you could sell for .
    $388,200
    2% more
    +$7,764
    With Zillow Showcase(estimated)

    $395,964

    Sell for more on Zillow
    Get a Zillow Showcase℠ listing at no additional cost and you could sell for .
    $388,200
    2% more
    +$7,764
    With Zillow Showcase(estimated)

    $395,964