Skip main navigation
Sold for $379,900
  • $379,900

    10 Cobblestone Pl, Saginaw, MI 48603

    4beds
    3,817sqft
    Single Family Residence
    Built in 1996
    0.4 Acres Lot
    $378,700 Zestimate®
    $100/sqft
    $2,971 Estimated rent

    Home value

    $378,700

    Estimated sales range

    Not available

    $2,971/mo

    Zestimate® history
    Loading
    Loading...

    Owner options

    List your home for rent

    $2,971/mo

    Rent Zestimate®

    Find your next renter with Zillow Rental Manager. Plus, with online applications, you can quickly screen prospective tenants – for free.

    Learn more

    $2,971/mo

    Rent Zestimate®

    Refinance and save

    $2,989/mo

    Est. payment

    Refinancing to a lower rate could help reduce your monthly payments and save thousands over the life of the loan.

    See today's rates

    $2,989/mo

    Est. payment

    Explore your selling options

    Work with a Zillow partner agent

    Leverage their expertise and Zillow's premium Showcase listings to get your home seen by more buyers.

    Get started

    List with your own agent

    Get your home in front of millions of buyers by listing it on Zillow.

    Learn how to do it

    Sell it yourself

    Take full control of how buyers see your home on Zillow by listing For Sale by Owner (FSBO).

    List your home

    What's special

    Beautifully landscaped yardQuiet private retreatItalian chandelierGenerous sized lotGranite countertopsPlenty of natural lightFormal dining room
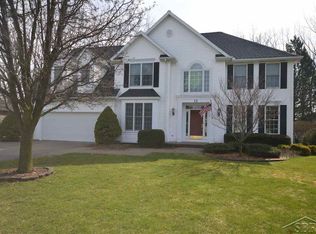
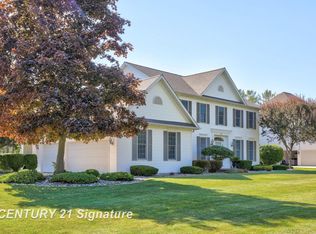
    This spacious brick four-bedroom home in Saginaw Township is ideal for a growing family. Set on a generous sized lot, this home offers a quiet, private retreat. The entryway feels grand with its cathedral ceilings and Italian chandelier, creating an inviting space to welcome guests. The kitchen is the heart of the home, featuring premium cabinetry, granite countertops, 5 burner gas stove and a 10' island with seating for eight...perfect for everyday living or gathering with friends. A formal dining room sits nearby for larger get-togethers. A roomy main-floor office/den with a bay window and French doors gives you a comfortable spot to work or have some quiet time. The living room is warm and comfortable with a wall of built-ins surrounding a gas fireplace, plenty of natural light, and views of the lush backyard. Upstairs you’ll find four spacious bedrooms, including a primary suite with two walk-in closets, dual sinks, and a jet tub for unwinding. The finished basement adds even more living space, ready for game night or hobbies. Other notable features include a sump pump with battery backup and a spacious 3 car garage. Outside, the stamped concrete patio is ready for grilling and relaxing in the beautifully landscaped yard. With some cosmetic updates, this home has solid potential to become something truly your own. Schedule your tour today!

    Zillow last checked:

    Listing updated:

    Listed by:

    Linda Sarmiento 989-529-8001,

    Berkshire Hathaway HomeServices,

    Chris Leibinger 989-385-0754,

    Berkshire Hathaway HomeServices

    Bought with:

    Gavin Wilson, 6501367414

    Wilson Realty

    Source: MiRealSource,MLS#: 50205056MLS LogoOriginating MLS: Saginaw Board of REALTORS

    Facts & features

    Interior

    Bedrooms & bathrooms
    • Bedrooms: 4
    • Bathrooms: 4
    • Full bathrooms: 2
    • 1/2 bathrooms: 2
    Bedroom 1
    • Features: Carpet
    • Level: Second
    • Area: 224
    • Dimensions: 16 x 14
    Bedroom 2
    • Features: Carpet
    • Level: Second
    • Area: 144
    • Dimensions: 12 x 12
    Bedroom 3
    • Features: Carpet
    • Level: Second
    • Area: 132
    • Dimensions: 11 x 12
    Bedroom 4
    • Features: Carpet
    • Level: Second
    • Area: 144
    • Dimensions: 12 x 12
    Bathroom 1
    • Features: Ceramic
    • Level: Second
    • Area: 84
    • Dimensions: 7 x 12
    Bathroom 2
    • Features: Ceramic
    • Level: Second
    • Area: 110
    • Dimensions: 10 x 11
    Dining room
    • Features: Carpet
    • Level: First
    • Area: 192
    • Dimensions: 16 x 12
    Kitchen
    • Features: Wood
    • Level: First
    • Area: 306
    • Dimensions: 17 x 18
    Living room
    • Features: Carpet
    • Level: First
    • Area: 288
    • Dimensions: 18 x 16
    Heating
    • Forced Air, Natural Gas
    Cooling
    • Ceiling Fan(s), Central Air
    Appliances
    • Included: Dishwasher, Disposal, Microwave, Range/Oven, Refrigerator, Gas Water Heater
    • Laundry: First Floor Laundry
    Features
    • Sump Pump, Eat-in Kitchen
    • Flooring: Ceramic Tile, Carpet, Concrete, Wood
    • Windows: Bay Window(s)
    • Basement: Finished,Full,Concrete
    • Number of fireplaces: 1
    • Fireplace features: Gas, Living Room
    Interior area
    • Total structure area: 4,121
    • Total interior livable area: 3,817 sqft
    • Finished area above ground: 2,717
    • Finished area below ground: 1,100

    Property

    Parking
    • Total spaces: 3
    • Parking features: 3 or More Spaces, Garage, Driveway, Attached, Electric in Garage, Garage Door Opener, Direct Access
    • Attached garage spaces: 3
    Features
    • Levels: Two
    • Stories: 2
    • Patio & porch: Patio
    • Has spa: Yes
    • Spa features: Bath, Spa/Jetted Tub
    • Fencing: Fenced,Fence Owned
    • Frontage type: Road
    • Frontage length: 97
    Lot
    • Size: 0.40 Acres
    • Dimensions: 97 x 179
    • Features: Cul-De-Sac, Subdivision
    Details
    • Parcel number: 23124171004010
    • Zoning description: Residential
    • Special conditions: Private

    Construction

    Type & style
    • Home type: SingleFamily
    • Architectural style: Traditional
    • Property subtype: Single Family Residence
    Materials
    • Brick, Vinyl Siding
    • Foundation: Basement, Concrete Perimeter
    Condition
    • New construction: No
    • Year built: 1996

    Utilities & green energy

    • Sewer: Public Sanitary
    • Water: Public

    Community & neighborhood

    Location
    • Region: Saginaw
    • Subdivision: The Pines

    HOA & financial

    HOA
    • Has HOA: Yes
    • HOA fee: $450 annually
    • Services included: HOA

    Other

    Other facts
    • Listing agreement: Exclusive Right To Sell
    • Listing terms: Cash,Conventional,VA Loan

    Price history

    DateEventPrice
    6/1/2026Sold$379,900$100/sqft
    Source: MiRealSource #50205056 Report a problem
    5/10/2026Pending sale$379,900$100/sqft
    Source: MiRealSource #50205056 Report a problem
    4/28/2026Contingent$379,900$100/sqft
    Source: Berkshire Hathaway HomeServices Michigan and Northern Indiana Real Estate #50205056 Report a problem
    4/22/2026Listed for sale$379,9000%$100/sqft
    Source: MiRealSource #50205056 Report a problem
    4/10/2026Listing removed$380,000$100/sqft
    Source: Realcomp II #20251055844 Report a problem
    1/13/2026Price change$380,000-7.3%$100/sqft
    Source: Realcomp II #20251055844 Report a problem
    1/5/2026Listing removed$2,800$1/sqft
    Source: Zillow Rentals Report a problem
    12/10/2025Listed for rent$2,800$1/sqft
    Source: Zillow Rentals Report a problem
    11/21/2025Listed for sale$410,000+2.8%$107/sqft
    Source: Realcomp II #20251055844 Report a problem
    10/1/2025Listing removed$399,000$105/sqft
    Source: Realcomp II #61050180194 Report a problem
    8/6/2025Price change$399,000-1.5%$105/sqft
    Source: MiRealSource #50180194 Report a problem
    7/24/2025Price change$405,000-3.5%$106/sqft
    Source: MiRealSource #50180194 Report a problem
    6/30/2025Listed for sale$419,900+40%$110/sqft
    Source: MiRealSource #50180194 Report a problem
    1/3/2014Listing removed$299,900$79/sqft
    Source: CENTURY 21 Signature Realty #133144 Report a problem
    10/30/2013Listed for sale$299,900$79/sqft
    Source: CENTURY 21 Signature Realty #133144 Report a problem
    9/11/2013Listing removed$299,900$79/sqft
    Source: CENTURY 21 Signature Realty #133144 Report a problem
    9/7/2013Listed for sale$299,900-3.9%$79/sqft
    Source: CENTURY 21 Signature Realty #133144 Report a problem
    5/14/1999Sold$312,000$82/sqft
    Source: MiRealSource #20071290 Report a problem

    Public tax history

    YearProperty taxesTax assessment
    2025$6,463 +10.9%$199,800 +8.2%
    2024$5,827 $184,700 -1.3%
    2023-- $187,100 +10.9%
    2022-- $168,700 +3.7%
    2021$8,612 $162,700 +3.8%
    2020$8,612 +83.9%$156,800 +5%
    2018$4,684 +7.6%$149,400 +0.3%
    2017$4,354 $148,900 +5.6%
    2016$4,354 $141,000 -7.1%
    2014$4,354 -0.3%$151,800 -0.8%
    2013$4,368 $153,000 +14%
    2012-- $134,200 -3.9%
    2011-- $139,600 -4.1%
    2010-- $145,500 -8.6%
    2009-- $159,200 -4.4%
    2008-- $166,600 -2.9%
    2007-- $171,600 -4.7%
    2006-- $180,100 +3.1%
    2005-- $174,700 +11.8%
    2003-- $156,200
    2002$2,072 $156,200
    2001-- $156,200 +5.3%
    2000$1,817 $148,400

    Find assessor info on the county website

    Neighborhood: 48603

    Nearby schools

    GreatSchools rating
    Schools provided by the listing agent
    • District: Saginaw Twp Community School

    Source: MiRealSource. This data may not be complete. We recommend contacting the local school district to confirm school assignments for this home.

    Get a cash offer in 3 minutes
    Find out how much your home could sell for in as little as 3 minutes with a no-obligation cash offer.
    Estimated market value
    $378,700
    Get a cash offer in 3 minutes
    Find out how much your home could sell for in as little as 3 minutes with a no-obligation cash offer.
    Estimated market value
    $378,700