Set on a majestic hillside, this stunning 12-room brick colonial exudes elegance and sophistication. With five spacious bedrooms, this home is designed for both comfort and style. The property features a circular driveway and lushly landscaped grounds with views of the Valley. Two staircases enhance its architectural charm, while five inviting fireplaces create warm focal points throughout the living spaces. The heart of the home is an updated kitchen that seamlessly blends modern amenities with classic design, a perfect space for culinary enthusiasts. A new roof adds to the home's appeal, providing peace of mind for years to come. Entertainment options abound with a first-floor billiard room, ideal for hosting friends and family. The atrium sunroom invites natural light and offers a serene space to relax and enjoy the surrounding views. The primary bedroom suite is a true retreat, featuring its own fireplace and a spa-like steam shower, perfect for unwinding after a long day. Additionally, a loft area provides extra living space, while an upper-level study with custom cabinetry is a quiet retreat. This exceptional property combines timeless elegance with modern conveniences, making it an ideal sanctuary for those seeking a luxurious lifestyle in a picturesque setting. House is wired for generator, garage is heated, lightning protection system, speaker system. Pool in back yard is possible. Easy access to Hartford, highways, Bradley Int'l Airport.
Sold for $1,200,000
$1,200,000
10 Cobtail Way, Simsbury, CT 06070
5beds
6,288sqft
Single Family Residence
Built in 1991
2.4 Acres Lot
$1,395,100 Zestimate®
$191/sqft
$6,432 Estimated rent
Home value
$1,395,100
$1.27M - $1.53M
$6,432/mo
Zestimate® history
Owner options
List your home for rent
$6,432/mo
Rent Zestimate®
Find your next renter with Zillow Rental Manager. Plus, with online applications, you can quickly screen prospective tenants – for free.
$6,432/mo
Rent Zestimate®
Refinance and save
$7,413/mo
Est. payment
Refinancing to a lower rate could help reduce your monthly payments and save thousands over the life of the loan.
$7,413/mo
Est. payment
Explore your selling options
Work with a Zillow partner agent
Leverage their expertise and Zillow's premium Showcase listings to get your home seen by more buyers.
Get startedList with your own agent
Get your home in front of millions of buyers by listing it on Zillow.
Learn how to do itSell it yourself
Take full control of how buyers see your home on Zillow by listing For Sale by Owner (FSBO).
List your homeWhat's special
Brick colonialFive inviting fireplacesLoft areaViews of the valleyAtrium sunroomCircular drivewayLushly landscaped grounds
Zillow last checked:
Listing updated:
Listed by:
Katie French 860-977-3802,
Coldwell Banker Realty 860-674-0300
Bought with:
Justin Marino, REB.0791818
Marino Realty LLC
Source: Smart MLS,MLS#: 24056042
Facts & features
Interior
Bedrooms & bathrooms
- Bedrooms: 5
- Bathrooms: 6
- Full bathrooms: 5
- 1/2 bathrooms: 1
Primary bedroom
- Features: Fireplace, Full Bath, Walk-In Closet(s), Hardwood Floor, Marble Floor
- Level: Upper
- Area: 449.43 Square Feet
- Dimensions: 21.3 x 21.1
Bedroom
- Features: Full Bath
- Level: Main
- Area: 275.18 Square Feet
- Dimensions: 14.4 x 19.11
Bedroom
- Features: Full Bath
- Level: Upper
- Area: 224.75 Square Feet
- Dimensions: 14.5 x 15.5
Bedroom
- Features: Jack & Jill Bath
- Level: Upper
- Area: 204 Square Feet
- Dimensions: 17 x 12
Bedroom
- Features: Jack & Jill Bath
- Level: Upper
- Area: 306 Square Feet
- Dimensions: 18 x 17
Dining room
- Features: Fireplace, Hardwood Floor
- Level: Main
- Area: 247.95 Square Feet
- Dimensions: 14.5 x 17.1
Family room
- Level: Main
Kitchen
- Features: Remodeled, Breakfast Bar, Breakfast Nook, Corian Counters, Kitchen Island
- Level: Main
- Area: 625.6 Square Feet
- Dimensions: 17 x 36.8
Living room
- Features: Palladian Window(s), Wet Bar, Fireplace, French Doors, Hardwood Floor
- Level: Main
- Area: 292.25 Square Feet
- Dimensions: 16.7 x 17.5
Loft
- Level: Upper
- Area: 206.7 Square Feet
- Dimensions: 13 x 15.9
Media room
- Level: Upper
- Area: 306 Square Feet
- Dimensions: 17 x 18
Other
- Features: Hardwood Floor
- Level: Main
- Area: 265.8 Square Feet
- Dimensions: 12 x 22.15
Study
- Features: Built-in Features, Fireplace
- Level: Upper
- Area: 252 Square Feet
- Dimensions: 14.4 x 17.5
Sun room
- Features: Skylight, Tile Floor
- Level: Main
- Area: 273.24 Square Feet
- Dimensions: 19.8 x 13.8
Heating
- Forced Air, Natural Gas
Cooling
- Central Air
Appliances
- Included: Oven/Range, Microwave, Range Hood, Refrigerator, Dishwasher, Disposal, Washer, Dryer, Gas Water Heater
- Laundry: Main Level
Features
- Central Vacuum
- Basement: Full
- Attic: Pull Down Stairs
- Number of fireplaces: 5
Interior area
- Total structure area: 6,288
- Total interior livable area: 6,288 sqft
- Finished area above ground: 6,288
Property
Parking
- Total spaces: 3
- Parking features: Attached, Garage Door Opener
- Attached garage spaces: 3
Features
- Patio & porch: Patio
- Exterior features: Garden
- Has view: Yes
- View description: City
Lot
- Size: 2.4 Acres
- Features: Few Trees
Details
- Parcel number: 698083
- Zoning: R-80
- Other equipment: Generator Ready
Construction
Type & style
- Home type: SingleFamily
- Architectural style: Colonial
- Property subtype: Single Family Residence
Materials
- Clapboard, Brick
- Foundation: Concrete Perimeter
- Roof: Asphalt
Condition
- New construction: No
- Year built: 1991
Utilities & green energy
- Sewer: Septic Tank, Shared Septic
- Water: Well
Community & HOA
Community
- Features: Golf, Health Club, Library, Medical Facilities, Park
- Security: Security System
- Subdivision: Folly Farm
HOA
- Has HOA: Yes
- Services included: Trash
- HOA fee: $180 monthly
Location
- Region: Simsbury
Financial & listing details
- Price per square foot: $191/sqft
- Tax assessed value: $855,120
- Annual tax amount: $28,484
- Date on market: 11/2/2024
Price history
| Date | Event | Price |
|---|---|---|
| 12/31/2024 | Sold | $1,200,000$191/sqft |
Source:  Smart MLS #24056042 Report a problem Smart MLS #24056042 Report a problem | ||
| 11/9/2024 | Pending sale | $1,200,000$191/sqft |
Source: Smart MLS #24056042 Report a problem | ||
| 11/2/2024 | Listed for sale | $1,200,000$191/sqft |
Source: Smart MLS #24056042 Report a problem | ||
Public tax history
| Year | Property taxes | Tax assessment |
|---|---|---|
| 2025 | $29,211 +2.6% | $855,120 |
| 2024 | $28,484 +4.7% | $855,120 |
| 2023 | $27,210 +26.6% | $855,120 +53.7% |
| 2022 | $21,498 | $556,500 |
| 2021 | $21,498 -4.5% | $556,500 -8.4% |
| 2020 | $22,521 -0.6% | $607,210 |
| 2019 | $22,661 -0.7% | $607,210 |
| 2018 | $22,825 -17.3% | $607,210 -14.7% |
| 2017 | $27,603 +4.4% | $712,160 |
| 2016 | $26,435 | $712,160 |
Find assessor info on the county website
Neighborhood: 06070
Nearby homes
- $1,001,6004 bd4 ba3.5k sqft8 Cobtail Way, Simsbury, CT 06070Off Market
- $1,281,0004 bd4 ba5.1k sqft14 Cobtail Way, Simsbury, CT 06070Off Market
- $1,950,0005 bd6 ba6.3k sqft15 Cobtail Way, Simsbury, CT 06070Sold

- $2,006,5004 bd8 ba9.9k sqft11 Cobtail Way, Simsbury, CT 06070Off Market
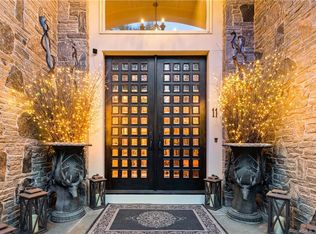
- $1,214,0005 bd6 ba5.9k sqft7 Cobtail Way, Simsbury, CT 06070Off Market
- $1,629,1008 bd6 ba6.6k sqft6 Cobtail Way, Simsbury, CT 06070Off Market
- $2,158,2005 bd8 ba6.3k sqft9 Cobtail Way, Simsbury, CT 06070Off Market
- $1,099,4004 bd5 ba3.7k sqft16 Cobtail Way, Simsbury, CT 06070Off Market
Nearby schools
GreatSchools rating
- 9/10Latimer Lane SchoolGrades: PK-6Distance: 1.4 mi
- 8/10Henry James Memorial SchoolGrades: 7-8Distance: 3 mi
- 10/10Simsbury High SchoolGrades: 9-12Distance: 2.4 mi
Schools provided by the listing agent
- Elementary: Latimer Lane
- High: Simsbury
Source: Smart MLS. This data may not be complete. We recommend contacting the local school district to confirm school assignments for this home.
Sell for more on Zillow
Get a Zillow Showcase℠ listing at no additional cost and you could sell for .
$1,395,100
2% more
+$27,902
With Zillow Showcase(estimated)
$1,423,002
Sell for more on Zillow
Get a Zillow Showcase℠ listing at no additional cost and you could sell for .
$1,395,100
2% more
+$27,902
With Zillow Showcase(estimated)
$1,423,002
- Connecticut
- Hartford County
- Simsbury
- 06070
- 10 Cobtail Way
