Skip main navigation
Sold for $1,641,650
  • $1,641,650

    10 Colgate Drive, Plainview, NY 11803

    4beds
    2,800sqft
    Single Family Residence, Residential
    Built in 1963
    0.67 Acres Lot
    $1,756,200 Zestimate®
    $586/sqft
    $6,304 Estimated rent

    Home value

    $1,756,200

    $1.58M - $1.95M

    $6,304/mo

    Zestimate® history
    Loading
    Loading...

    Owner options

    List your home for rent

    $6,304/mo

    Rent Zestimate®

    Find your next renter with Zillow Rental Manager. Plus, with online applications, you can quickly screen prospective tenants – for free.

    Learn more

    $6,304/mo

    Rent Zestimate®

    Refinance and save

    $10,847/mo

    Est. payment

    Refinancing to a lower rate could help reduce your monthly payments and save thousands over the life of the loan.

    See today's rates

    $10,847/mo

    Est. payment

    Explore your selling options

    Work with a Zillow partner agent

    Leverage their expertise and Zillow's premium Showcase listings to get your home seen by more buyers.

    Get started

    List with your own agent

    Get your home in front of millions of buyers by listing it on Zillow.

    Learn how to do it

    Sell it yourself

    Take full control of how buyers see your home on Zillow by listing For Sale by Owner (FSBO).

    List your home

    What's special

    Additional officeStriking exterior stone entranceSouth facing sunlightOpen floor planNewly renovated bathroomOpen-concept layoutBright and airy home
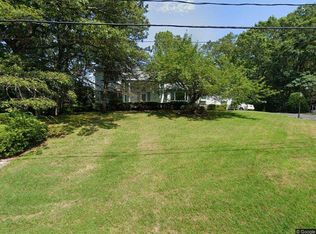
    Prepare to be impressed by this Scenic Plainview Hi-Ranch in Damon Park. 4 Bedrooms & 3 Full Bathrooms nestled on a quiet, mid-block setting. This ~2800 sq. ft home boasts an array of premium features that elevate everyday living. An open-concept layout w/ south facing sunlight brings extra warmth to the radiant heated floors of the Eat In Kitchen. Beautiful hardwood floors throughout the Formal Living Room & Dining Room. All Bedrooms & Laundry are on the Main Level. Additional features incl. newly renovated Bathroom, Oversized Family Room with Wood Burning Fireplace & Pull Down Attic. Striking exterior stone entrance boasts the 2/3 of an acre curb appeal. Outdoor speakers off wood deck lead to the Park-like Backyard w/ Fire Pit, perfect for entertaining. Primary suite includes ensuite bathroom and large walk-in closet. This bright and airy home is a true sanctuary, offering the perfect blend of style and function. The open floor plan and large kitchen create an inviting space for family and friends to gather, while the luxurious primary suite provides a private oasis. Additional Office, Gym & Heated 2 Car Garage offer extra space for multi purpose use.

    Zillow last checked:

    Listing updated:

    Listed by:

    Michael V. Pascullo 516-695-8047,

    Douglas Elliman Real Estate 516-921-2262

    Bought with:

    Michael V. Pascullo, 10401273468

    Douglas Elliman Real Estate

    Source: OneKey® MLS as distributed by MLS GRID,MLS#: 840658MLS Logo

    Facts & features

    Interior

    Bedrooms & bathrooms
    • Bedrooms: 4
    • Bathrooms: 3
    • Full bathrooms: 3
    Primary bedroom
    • Description: Primary Bedroom Suite, 3 Additional Bedrooms
    • Level: First
    Primary bathroom
    • Description: Primary Bathroom & One Additional Full Bathroom
    • Level: First
    Family room
    • Description: Family Room/Den, Full Bathroom Office, Garage, Utility, Gym
    • Level: Lower
    Kitchen
    • Description: Eat In Kitchen, Formal Dining Room, Formal Living Room
    • Level: First
    Heating
    • Baseboard, Electric, Hot Water, Oil, Radiant
    Cooling
    • Central Air
    Appliances
    • Included: Convection Oven, Cooktop, Dishwasher, Disposal, Dryer, Electric Cooktop, Electric Oven, Exhaust Fan, Freezer, Microwave, Refrigerator, Trash Compactor, Washer, Indirect Water Heater
    • Laundry: Washer/Dryer Hookup, Electric Dryer Hookup, Laundry Room
    Features
    • First Floor Bedroom, First Floor Full Bath, Ceiling Fan(s), Chandelier, Crown Molding, Double Vanity, Eat-in Kitchen, Entrance Foyer, Formal Dining, Granite Counters, High Speed Internet, His and Hers Closets, Marble Counters, Primary Bathroom, Recessed Lighting, Smart Thermostat, Sound System, Speakers, Whole House Entertainment System, Wired for Sound
    • Flooring: Hardwood
    • Windows: Blinds, Casement, Drapes, Oversized Windows, Screens
    • Has basement: No
    • Attic: Pull Stairs
    • Number of fireplaces: 1
    Interior area
    • Total structure area: 2,800
    • Total interior livable area: 2,800 sqft

    Property

    Parking
    • Total spaces: 2
    • Parking features: Attached, Driveway, Garage, Garage Door Opener, Heated Garage, Private
    • Garage spaces: 2
    • Has uncovered spaces: Yes
    Features
    • Patio & porch: Deck
    • Exterior features: Fire Pit, Lighting, Mailbox, Rain Gutters, Speakers
    Lot
    • Size: 0.67 Acres
    • Dimensions: .67 Acre
    Details
    • Parcel number: 2489130920000190
    • Special conditions: None
    • Other equipment: Irrigation Equipment, Satellite Dish

    Construction

    Type & style
    • Home type: SingleFamily
    • Property subtype: Single Family Residence, Residential
    Materials
    • Brick
    • Foundation: Brick/Mortar
    Condition
    • Year built: 1963
    • Major remodel year: 1963

    Utilities & green energy

    • Sewer: Public Sewer
    • Water: Public
    • Utilities for property: Cable Available, Cable Connected, Electricity Connected, Natural Gas Available, Phone Available, Phone Connected, Sewer Available, Sewer Connected, Trash Collection Public, Water Available, Water Connected

    Community & neighborhood

    Security
    • Security features: Building Security, Fire Alarm, Security Lights, Security System, Smoke Detector(s), Video Cameras
    Location
    • Region: Plainview

    Other

    Other facts
    • Listing agreement: Exclusive Right To Sell

    Price history

    DateEventPrice
    7/17/2025Sold$1,641,650-2.7%$586/sqft
    Source: OneKey® MLS as distributed by MLS GRID #840658 Report a problem
    5/10/2025Pending sale$1,688,000$603/sqft
    Source: OneKey® MLS as distributed by MLS GRID #840658 Report a problem
    4/3/2025Listed for sale$1,688,000+126.6%$603/sqft
    Source: OneKey® MLS as distributed by MLS GRID #840658 Report a problem
    8/30/2013Sold$745,000-1.8%$266/sqft
    Source: OneKey® MLS as distributed by MLS GRID #L2513578 Report a problem
    3/11/2013Listing removed$759,000$271/sqft
    Source: Realty Connect USA LLC #2513578 Report a problem
    7/23/2012Listed for sale$759,000$271/sqft
    Source: Realty Connect USA #2513578 Report a problem

    Public tax history

    YearProperty taxesTax assessment
    2024-- $706 -1.5%
    2023-- $717 -4.8%
    2022-- $753
    2021$19,833 -18.6%--
    2020$24,378 +3.7%$1,244
    2019$23,508 $1,244 -10.2%
    2018$23,508 +3.8%$1,385
    2017$22,641 +4.3%$1,385
    2016$21,704 +249.1%$1,385
    2015$6,217 +9.8%$1,385
    2013$5,662 -1.9%$1,385 -9.1%
    2012$5,773 -55.7%$1,523 -12%
    2011$13,029 -1.2%$1,731 -6.6%
    2010$13,186 $1,854 -11.9%
    2009-- $2,105 +6%
    2008-- $1,986 +6%
    2006-- $1,874 -43.5%
    2005-- $3,314 -39.4%
    2004-- $5,468 -5.1%
    2003-- $5,763 -49.9%
    2002-- $11,510
    2001-- $11,510
    2000-- $11,510

    Find assessor info on the county website

    Neighborhood: North Plainview

    Nearby schools

    GreatSchools rating
    Schools provided by the listing agent
    • Elementary: Judy Jacobs Parkway Elementary
    • Middle: H B Mattlin Middle School
    • High: Plainview-Old Bethpage/Jfk Hs

    Source: OneKey® MLS as distributed by MLS GRID. This data may not be complete. We recommend contacting the local school district to confirm school assignments for this home.

    Get a cash offer in 3 minutes
    Find out how much your home could sell for in as little as 3 minutes with a no-obligation cash offer.
    Estimated market value
    $1,756,200
    Get a cash offer in 3 minutes
    Find out how much your home could sell for in as little as 3 minutes with a no-obligation cash offer.
    Estimated market value
    $1,756,200