Welcome to luxury living in The Governor’s Club, one of Middle Tennessee’s most prestigious gated golf communities. Overlooking the Arnold Palmer Signature Course, this fully renovated residence blends timeless Italian-inspired architecture with modern functionality and resort-style amenities. Designed for effortless entertaining, the grand two-story domed foyer opens to an elegant sitting room with Palladian windows, a wet bar, and a large gas log fireplace. French doors lead to an expansive terrace overlooking the luxury-size pool and outdoor living areas. A formal dining room complements the sitting room, while high archways create a seamless flow throughout the main level.
The chef’s kitchen features professional-grade appliances, Taj Mahal quartzite counters, custom cabinetry, an Archistone range hood, and generous island seating. The great room extends the entertainment space and includes another gas log fireplace. The primary suite offers privacy and sophistication with its Archistone fireplace, double French doors to the terrace, spa bath, and custom closets.
The media room includes 7:2 surround sound, a 4K projector, pool table, and wet bar. The upper level provides three additional bedrooms and a library/office with a gas log fireplace. A private in-law suite on the lower level is ideal for extended family or multigenerational living, featuring its own entrance, gas log fireplace, studio kitchen, large closets, and spacious bath.
Outdoor living is exceptional, with a screened-in porch featuring a gas log fireplace and American Outdoor 36” grill, plus a large pool deck with an outdoor kitchen, refrigerator, and bar seating. The fully fenced yard provides privacy while capturing scenic fairway and landscape views. 2025 updates include a new roof, new kitchen, refreshed lighting, interior & exterior paint, refinished hardwoods, and landscaping. Inside the gates, residents enjoy 24-hour security, dining, fitness, tennis, swimming, and vibrant social events.
Closed
$3,550,000
10 Colonel Winstead Dr, Brentwood, TN 37027
5beds
7,396sqft
Single Family Residence, Residential
Built in 2008
0.79 Acres Lot
$3,576,400 Zestimate®
$480/sqft
$8,123 Estimated rent
Home value
$3,576,400
$3.40M - $3.76M
$8,123/mo
Zestimate® history
Owner options
List your home for rent
$8,123/mo
Rent Zestimate®
Find your next renter with Zillow Rental Manager. Plus, with online applications, you can quickly screen prospective tenants – for free.
$8,123/mo
Rent Zestimate®
Refinance and save
$20,625/mo
Est. payment
Refinancing to a lower rate could help reduce your monthly payments and save thousands over the life of the loan.
$20,625/mo
Est. payment
Explore your selling options
Work with a Zillow partner agent
Leverage their expertise and Zillow's premium Showcase listings to get your home seen by more buyers.
Get startedList with your own agent
Get your home in front of millions of buyers by listing it on Zillow.
Learn how to do itSell it yourself
Take full control of how buyers see your home on Zillow by listing For Sale by Owner (FSBO).
List your homeWhat's special
Zillow last checked:
Listing updated:
Listed by:
FranWolfe 615-351-5106,
Compass RE
Bought with:
Haleigh Sport, 345706
Compass RE
Source: RealTracs MLS as distributed by MLS GRID,MLS#: 3117320
Facts & features
Interior
Bedrooms & bathrooms
- Bedrooms: 5
- Bathrooms: 6
- Full bathrooms: 5
- 1/2 bathrooms: 1
- Main level bedrooms: 1
Bedroom 4
- Features: Bath
- Level: Bath
- Area: 176 Square Feet
- Dimensions: 16x11
Den
- Area: 256 Square Feet
- Dimensions: 16x16
Other
- Features: Office
- Level: Office
- Area: 272 Square Feet
- Dimensions: 17x16
Other
- Features: Bedroom 5
- Level: Bedroom 5
- Area: 285 Square Feet
- Dimensions: 19x15
Recreation room
- Features: Wet Bar
- Level: Wet Bar
- Area: 675 Square Feet
- Dimensions: 27x25
Heating
- Dual, Natural Gas
Cooling
- Dual, Electric
Appliances
- Included: Dishwasher, Disposal, Dryer, Microwave, Refrigerator, Washer, Double Oven, Gas Oven, Gas Range
Features
- Central Vacuum, Elevator, Extra Closets, In-Law Floorplan, Wet Bar, Entrance Foyer
- Flooring: Carpet, Wood, Tile
- Basement: Partial,Finished
- Number of fireplaces: 6
- Fireplace features: Den, Living Room
Interior area
- Total structure area: 7,396
- Total interior livable area: 7,396 sqft
- Finished area above ground: 6,212
- Finished area below ground: 1,184
Property
Parking
- Total spaces: 3
- Parking features: Garage Door Opener, Garage Faces Side
- Garage spaces: 3
Features
- Levels: Three Or More
- Stories: 3
- Patio & porch: Porch, Covered
- Exterior features: Gas Grill, Balcony
- Has private pool: Yes
- Pool features: In Ground, Association
- Fencing: Back Yard
Lot
- Size: 0.79 Acres
- Dimensions: 166 x 173
- Features: Sloped
- Topography: Sloped
Details
- Parcel number: 094034N A 04000 00016034N
- Special conditions: Standard
- Other equipment: Irrigation System
Construction
Type & style
- Home type: SingleFamily
- Property subtype: Single Family Residence, Residential
Materials
- Brick
- Roof: Shingle
Condition
- New construction: No
- Year built: 2008
Utilities & green energy
- Sewer: Public Sewer
- Water: Public
- Utilities for property: Electricity Available, Natural Gas Available, Water Available
Community & HOA
Community
- Subdivision: Governors Club The Ph 2
HOA
- Has HOA: Yes
- Amenities included: Clubhouse, Fitness Center, Gated, Golf Course, Pool, Tennis Court(s)
- HOA fee: $250 monthly
Location
- Region: Brentwood
Financial & listing details
- Price per square foot: $480/sqft
- Tax assessed value: $2,708,300
- Annual tax amount: $10,591
- Date on market: 1/28/2026
- Electric utility on property: Yes
Price history
| Date | Event | Price |
|---|---|---|
| 3/18/2026 | Sold | $3,550,000-1.4%$480/sqft |
Source:  RealTracs MLS as distributed by MLS GRID #3117320 Report a problem RealTracs MLS as distributed by MLS GRID #3117320 Report a problem | ||
| 2/18/2026 | Contingent | $3,600,000$487/sqft |
Source: RealTracs MLS as distributed by MLS GRID #3117320 Report a problem | ||
| 2/7/2026 | Price change | $3,600,000-2.7%$487/sqft |
Source: RealTracs MLS as distributed by MLS GRID #3117320 Report a problem | ||
| 11/23/2025 | Listed for sale | $3,700,000+138.7%$500/sqft |
Source: RealTracs MLS as distributed by MLS GRID #3048950 Report a problem | ||
| 6/17/2018 | Sold | $1,550,000-3.1%$210/sqft |
Source: RealTracs MLS as distributed by MLS GRID #1880615 Report a problem | ||
| 4/11/2018 | Listed for sale | $1,600,000+665.6%$216/sqft |
Source: Benchmark Realty, LLC #1880615 Report a problem | ||
| 5/3/2004 | Sold | $209,000$28/sqft |
Source: Public Record Report a problem | ||
Public tax history
| Year | Property taxes | Tax assessment |
|---|---|---|
| 2025 | $10,088 -0.8% | $677,075 +44.5% |
| 2024 | $10,171 | $468,725 |
| 2023 | $10,171 | $468,725 |
| 2022 | $10,171 | $468,725 |
| 2021 | $10,171 -4% | $468,725 +14.2% |
| 2020 | $10,591 | $410,500 |
| 2019 | $10,591 +2.8% | $410,500 |
| 2018 | $10,304 | $410,500 |
| 2017 | $10,304 | $410,500 |
| 2016 | -- | $410,500 +10.6% |
| 2015 | -- | $371,250 |
| 2014 | -- | $371,250 |
| 2013 | -- | $371,250 |
| 2012 | -- | $371,250 |
| 2011 | -- | $371,250 +590.7% |
| 2007 | $1,478 | $53,750 |
| 2006 | $1,478 -2.4% | $53,750 +20% |
| 2005 | $1,514 | $44,800 |
| 2004 | $1,514 | $44,800 |
| 2002 | $1,514 | $44,800 |
| 2001 | -- | $44,800 -75% |
| 2000 | -- | $179,200 |
Find assessor info on the county website
Neighborhood: 37027
Nearby homes
- $5,299,3000.841 Acres12 Colonel Winstead Dr, Brentwood, TN 37027Off Market
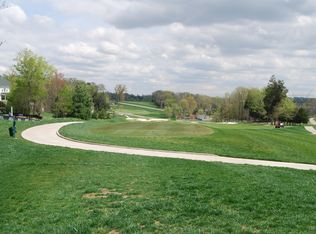
- $3,305,3005 bd8 ba8.6k sqft8 Colonel Winstead Dr, Brentwood, TN 37027Off Market
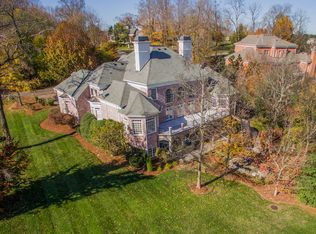
- $1,880,0005 bd7 ba-- sqft8 Col Winstead Dr, Brentwood, TN 37027Off Market
- $6,228,7005 bd7 ba9k sqft14 Colonel Winstead Dr, Brentwood, TN 37027Off Market
- $2,785,8004 bd6 ba8.5k sqft6 Colonel Winstead Dr, Brentwood, TN 37027Off Market
- $4,570,900-- bd6 ba8.1k sqft16 Colonel Winstead Dr, Brentwood, TN 37027Off Market
- $2,432,1006 bd7 ba6.6k sqft4 Colonel Winstead Dr, Brentwood, TN 37027Off Market
- $1,973,1004 bd4 ba4.8k sqft5 Applerock Ct, Brentwood, TN 37027Off Market
Nearby schools
GreatSchools rating
- 9/10Crockett Elementary SchoolGrades: PK-5Distance: 2.4 mi
- 9/10Woodland Middle SchoolGrades: 6-8Distance: 2.5 mi
- 10/10Ravenwood High SchoolGrades: 9-12Distance: 2.4 mi
Schools provided by the listing agent
- Elementary: Crockett Elementary
- Middle: Woodland Middle School
- High: Ravenwood High School
Source: RealTracs MLS as distributed by MLS GRID. This data may not be complete. We recommend contacting the local school district to confirm school assignments for this home.
Get a cash offer in 3 minutes
Find out how much your home could sell for in as little as 3 minutes with a no-obligation cash offer.
Estimated market value
$3,576,400
Get a cash offer in 3 minutes
Find out how much your home could sell for in as little as 3 minutes with a no-obligation cash offer.
Estimated market value
$3,576,400
- Tennessee
- Williamson County
- Brentwood
- 37027
- 10 Colonel Winstead Dr
Nearby cities
Nearby zip codes
Other Brentwood Topics
