Skip main navigation
Sold for $4,214,161
  • $4,214,161

    10 Columbia Ave, Rehoboth Beach, DE 19971

    5beds
    3,000sqft
    Single Family Residence
    Built in 2025
    4,997 Square Feet Lot
    $4,171,900 Zestimate®
    $1,405/sqft
    $3,761 Estimated rent

    Home value

    $4,171,900

    $3.92M - $4.42M

    $3,761/mo

    Zestimate® history
    Loading
    Loading...

    Owner options

    List your home for rent

    $3,761/mo

    Rent Zestimate®

    Find your next renter with Zillow Rental Manager. Plus, with online applications, you can quickly screen prospective tenants – for free.

    Learn more

    $3,761/mo

    Rent Zestimate®

    Refinance and save

    $18,975/mo

    Est. payment

    Refinancing to a lower rate could help reduce your monthly payments and save thousands over the life of the loan.

    See today's rates

    $18,975/mo

    Est. payment

    Explore your selling options

    Work with a Zillow partner agent

    Leverage their expertise and Zillow's premium Showcase listings to get your home seen by more buyers.

    Get started

    List with your own agent

    Get your home in front of millions of buyers by listing it on Zillow.

    Learn how to do it

    Sell it yourself

    Take full control of how buyers see your home on Zillow by listing For Sale by Owner (FSBO).

    List your home

    What's special

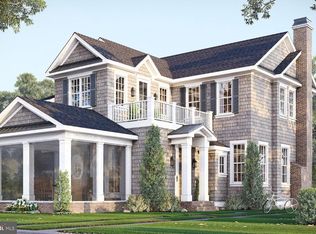
    Presenting a rare new construction opportunity on the ocean block in the highly sought-after neighborhood of The Pines in Rehoboth Beach. Designed to capture the timeless charm and curb appeal of the area, this 5-bedroom, 4.5-bath coastal home combines classic beach style with modern luxury. The exterior is beautifully finished with natural shake shingles, Andersen SDL windows, white trim, brick veneer foundation and chimney, and charming shutters, creating an inviting and elegant elevation. Step inside to an open floor plan that seamlessly connects indoor and outdoor living. The gourmet kitchen is a chef’s dream, featuring Wolf/Sub-Zero appliances, a large center island, pantry, and first-floor primary suite complete with a spa-inspired bath and walk-in closet. Upstairs, you'll find four spacious bedrooms, three with its own ensuite bath. Outdoor living is at its best with a large front screened porch and rear hardscape patio. An unfinished basement offers additional space for storage and mechanicals. Located just steps from the beach, this stunning home is scheduled for completion in Fall 2025 — the perfect opportunity to secure your dream beach retreat in one of Rehoboth’s most coveted neighborhoods.

    Zillow last checked:

    Listing updated:

    Listed by:

    SHAUN TULL 302-226-6417,

    Jack Lingo - Rehoboth,

    Listing Team: Bryce Lingo & Shaun Tull Team, Co-Listing Team: Bryce Lingo & Shaun Tull Team,Co-Listing Agent: Bryce Lingo 302-226-6417,

    Jack Lingo - Rehoboth

    Bought with:

    SHAUN TULL, RS-0016284

    Jack Lingo - Rehoboth

    Source: Bright MLS,MLS#: DESU2073974MLS Logo

    Facts & features

    Interior

    Bedrooms & bathrooms
    • Bedrooms: 5
    • Bathrooms: 5
    • Full bathrooms: 4
    • 1/2 bathrooms: 1
    • Main level bathrooms: 2
    • Main level bedrooms: 1
    Basement
    • Area: 1607
    Heating
    • Zoned, Heat Pump, Forced Air, Electric, Propane
    Cooling
    • Central Air, Geothermal, Electric
    Appliances
    • Included: Dishwasher, Disposal, Ice Maker, Microwave, Refrigerator, Washer/Dryer Stacked, Water Heater, Tankless Water Heater
    • Laundry: Main Level
    Features
    • Walk-In Closet(s), Pantry, Primary Bath(s), Kitchen Island, Kitchen - Table Space, Eat-in Kitchen, Entry Level Bedroom, 9'+ Ceilings
    • Flooring: Hardwood, Marble
    • Doors: Insulated
    • Windows: Double Hung, Casement
    • Basement: Unfinished,Full
    • Number of fireplaces: 1
    • Fireplace features: Electric
    Interior area
    • Total structure area: 4,841
    • Total interior livable area: 3,000 sqft
    • Finished area above ground: 3,000
    • Finished area below ground: 0

    Property

    Parking
    • Total spaces: 2
    • Parking features: Driveway, Off Street
    • Has uncovered spaces: Yes
    Accessibility
    • Accessibility features: None
    Features
    • Levels: Three
    • Stories: 3
    • Patio & porch: Patio, Porch, Screened
    • Exterior features: Extensive Hardscape, Rain Gutters, Lawn Sprinkler, Outdoor Shower, Balcony
    • Pool features: None
    • Fencing: Full
    • Waterfront features: Oceanblock, Ocean
    • Body of water: Atlantic Ocean
    • Frontage length: Road Frontage: 50
    Lot
    • Size: 4,997 Square Feet
    • Dimensions: 50 x 100
    • Features: Wooded
    Details
    • Additional structures: Above Grade, Below Grade
    • Parcel number: 33414.09161.00
    • Zoning: TN
    • Special conditions: Standard

    Construction

    Type & style
    • Home type: SingleFamily
    • Architectural style: Coastal
    • Property subtype: Single Family Residence
    Materials
    • Frame, Shake Siding, Shingle Siding, Stick Built
    • Foundation: Concrete Perimeter
    • Roof: Architectural Shingle
    Condition
    • Excellent
    • New construction: Yes
    • Year built: 2025
    Details
    • Builder name: Garrison Homes

    Utilities & green energy

    • Electric: 200+ Amp Service
    • Sewer: Public Sewer
    • Water: Public

    Community & HOA

    Community
    • Subdivision: North Rehoboth
    HOA
    • Has HOA: No
    Location
    • Region: Rehoboth Beach

    Financial & listing details

    • Price per square foot: $1,405/sqft
    • Tax assessed value: $2,596,900
    • Annual tax amount: $2,063
    • Date on market: 4/15/2025
    • Listing agreement: Exclusive Right To Sell
    • Listing terms: Cash,Conventional
    • Ownership: Fee Simple
    • Road surface type: Black Top

    Price history

    DateEventPrice
    10/31/2025Sold$4,214,161+0.5%$1,405/sqft
    Source: Bright MLS #DESU2073974 Report a problem
    4/15/2025Pending sale$4,195,000+21.6%$1,398/sqft
    Source: Bright MLS #DESU2073974 Report a problem
    6/24/2024Sold$3,450,000-6.8%$1,150/sqft
    Source: Bright MLS #DESU2033904 Report a problem
    9/13/2023Contingent$3,700,000$1,233/sqft
    Source: Bright MLS #DESU2033904 Report a problem
    4/27/2023Price change$3,700,000-5.1%$1,233/sqft
    Source: Bright MLS #DESU2033904 Report a problem
    1/5/2023Listed for sale$3,900,000$1,300/sqft
    Source: Bright MLS #DESU2033904 Report a problem
    1/5/2023Listing removed$3,900,000$1,300/sqft
    Source: Bright MLS #DESU2002916 Report a problem
    1/2/2023Price change$3,900,000-2.4%$1,300/sqft
    Source: Bright MLS #DESU2002916 Report a problem
    2/8/2022Listed for sale$3,995,000$1,332/sqft
    Source: Bright MLS #DESU2002916 Report a problem
    1/30/2022Contingent$3,995,000$1,332/sqft
    Source: Bright MLS #DESU2002916 Report a problem
    11/2/2021Listed for sale$3,995,000$1,332/sqft
    Source: Bright MLS #DESU2002916 Report a problem

    Public tax history

    YearProperty taxesTax assessment
    2025$5,485 +790.2%$1,298,450 +10287.6%
    2024$616 -66.5%$12,500 -66.5%
    2023$1,837 +3.6%$37,300
    2022$1,773 +0.9%$37,300
    2021$1,757 +0.3%$37,300
    2020$1,751 $37,300
    2019$1,751 -0.1%$37,300
    2018$1,754 +7.1%$37,300
    2017$1,638 +9.9%$37,300
    2016$1,490 +4.7%$37,300
    2015$1,424 +0.7%$37,300
    2014$1,413 +2.9%$37,300
    2013$1,373 +0.4%$37,300
    2012$1,368 +11.9%$37,300
    2011$1,223 $37,300
    2010$1,223 -3%$37,300
    2009$1,260 $37,300
    2003-- --
    2002-- --
    2001-- --
    Find assessor info on the county website

    Neighborhood: 19971

    Nearby schools

    GreatSchools rating
    Schools provided by the listing agent
    • District: Cape Henlopen

    Source: Bright MLS. This data may not be complete. We recommend contacting the local school district to confirm school assignments for this home.

    Sell for more on Zillow
    Get a Zillow Showcase℠ listing at no additional cost and you could sell for .
    $4,171,900
    2% more
    +$83,438
    With Zillow Showcase(estimated)
    $4,255,338