Offer deadline is Tuesday April 21 at 3pm. A one-of-a-kind George Keller designed Victorian Row House, filled with quality workmanship and modern updates. Located on a Cul de sac street, and next to a beautiful park. You can enjoy peaceful surroundings while still being in the center of everything. Hardwood floor throughout the whole house. The kitchen has granite counters, a center island, and plenty of wall cabinets. Not mentioning the grand front door, and beautiful hand railing going up to the second floor. The alcove in living room collects the outside beauty. The third floor is a private guest/in law/rental suite with its own kitchen, full bath, and back entrance. A rare opportunity to own a masterpiece of history.
Sold for $403,500
$403,500
10 Columbia Street, Hartford, CT 06106
4beds
2,643sqft
Single Family Residence
Built in 1900
3,049 Square Feet Lot
$406,800 Zestimate®
$153/sqft
$2,713 Estimated rent
Home value
$406,800
Estimated sales range
Not available
$2,713/mo
Zestimate® history
Owner options
List your home for rent
$2,713/mo
Rent Zestimate®
Find your next renter with Zillow Rental Manager. Plus, with online applications, you can quickly screen prospective tenants – for free.
$2,713/mo
Rent Zestimate®
Refinance and save
$3,026/mo
Est. payment
Refinancing to a lower rate could help reduce your monthly payments and save thousands over the life of the loan.
$3,026/mo
Est. payment
Explore your selling options
Work with a Zillow partner agent
Leverage their expertise and Zillow's premium Showcase listings to get your home seen by more buyers.
Get startedList with your own agent
Get your home in front of millions of buyers by listing it on Zillow.
Learn how to do itSell it yourself
Take full control of how buyers see your home on Zillow by listing For Sale by Owner (FSBO).
List your homeWhat's special
Zillow last checked:
Listing updated:
Listed by:
Zhe Feng (860)428-1875,
Eagle Eye Realty PLLC 860-263-9102
Bought with:
Weston Ulbrich, RES.0812320
Coldwell Banker Realty
Source: Smart MLS,MLS#: 24166208
Facts & features
Interior
Bedrooms & bathrooms
- Bedrooms: 4
- Bathrooms: 3
- Full bathrooms: 2
- 1/2 bathrooms: 1
Primary bedroom
- Features: Fireplace, Hardwood Floor
- Level: Upper
- Area: 239.25 Square Feet
- Dimensions: 14.5 x 16.5
Bedroom
- Features: Hardwood Floor
- Level: Upper
- Area: 180 Square Feet
- Dimensions: 12 x 15
Bedroom
- Level: Upper
- Area: 240 Square Feet
- Dimensions: 12 x 20
Bedroom
- Level: Upper
- Area: 270 Square Feet
- Dimensions: 15 x 18
Bathroom
- Level: Main
Bathroom
- Level: Upper
Bathroom
- Level: Upper
Dining room
- Features: Hardwood Floor
- Level: Main
- Area: 192 Square Feet
- Dimensions: 12 x 16
Kitchen
- Features: Built-in Features, Granite Counters, Eating Space, Kitchen Island, Hardwood Floor
- Level: Main
- Area: 168 Square Feet
- Dimensions: 12 x 14
Kitchen
- Features: Dining Area, French Doors, Hardwood Floor
- Level: Upper
- Area: 378 Square Feet
- Dimensions: 18 x 21
Living room
- Features: Fireplace, Hardwood Floor
- Level: Main
- Area: 330 Square Feet
- Dimensions: 16.5 x 20
Heating
- Hot Water, Natural Gas
Cooling
- Ductless
Appliances
- Included: Oven/Range, Range Hood, Refrigerator, Dishwasher, Disposal, Gas Water Heater, Water Heater
- Laundry: Lower Level
Features
- In-Law Floorplan
- Basement: Full,Storage Space,Interior Entry,Concrete
- Attic: Heated,Finished,Floored,Walk-up
- Number of fireplaces: 2
Interior area
- Total structure area: 2,643
- Total interior livable area: 2,643 sqft
- Finished area above ground: 2,643
Property
Parking
- Total spaces: 2
- Parking features: Off Street
Features
- Has view: Yes
- View description: City
Lot
- Size: 3,049 Square Feet
- Features: Level, Cul-De-Sac
Details
- Parcel number: 602375
- Zoning: N5-1
Construction
Type & style
- Home type: Townhouse
- Architectural style: Row House
- Property subtype: Single Family Residence
Materials
- Brick
- Foundation: Concrete Perimeter
- Roof: Asphalt
Condition
- New construction: No
- Year built: 1900
Utilities & green energy
- Sewer: Public Sewer
- Water: Public
Community & HOA
Community
- Security: Security System
HOA
- Has HOA: No
Location
- Region: Hartford
Financial & listing details
- Price per square foot: $153/sqft
- Tax assessed value: $69,274
- Annual tax amount: $4,989
- Date on market: 4/13/2026
Price history
| Date | Event | Price |
|---|---|---|
| 5/22/2026 | Sold | $403,500+1.1%$153/sqft |
Source:  Smart MLS #24166208 Report a problem Smart MLS #24166208 Report a problem | ||
| 4/22/2026 | Pending sale | $399,000$151/sqft |
Source: Smart MLS #24166208 Report a problem | ||
| 4/17/2026 | Listed for sale | $399,000$151/sqft |
Source: Smart MLS #24166208 Report a problem | ||
Public tax history
| Year | Property taxes | Tax assessment |
|---|---|---|
| 2025 | $4,989 -2.7% | $69,274 |
| 2024 | $5,128 +12.7% | $69,274 +5% |
| 2023 | $4,549 -4.8% | $65,975 -4.8% |
| 2022 | $4,776 -8.2% | $69,274 -1% |
| 2021 | $5,200 | $70,000 |
| 2020 | $5,200 | $70,000 |
| 2019 | $5,200 +3.5% | $70,000 +3.5% |
| 2018 | $5,025 +15.3% | $67,640 +15.3% |
| 2016 | $4,357 +5% | $58,654 +5% |
| 2015 | $4,150 +2.5% | $55,868 +2.5% |
| 2014 | $4,049 +2.5% | $54,503 +2.5% |
| 2013 | $3,950 | $53,173 |
| 2012 | $3,950 -18% | $53,173 -20.2% |
| 2011 | $4,819 +10.5% | $66,662 +11.3% |
| 2010 | $4,362 +6.9% | $59,920 +6.8% |
| 2009 | $4,082 +8.1% | $56,080 +1.5% |
| 2008 | $3,775 +15.1% | $55,239 +6.7% |
| 2007 | $3,280 -28.6% | $51,750 -52.4% |
| 2006 | $4,595 +14.6% | $108,640 +3.3% |
| 2005 | $4,009 +57.4% | $105,200 +42.9% |
| 2004 | $2,547 -25.9% | $73,600 -30% |
| 2003 | $3,436 +59.8% | $105,200 +42.9% |
| 2001 | $2,150 +13.6% | $73,640 -16.7% |
| 1995 | $1,892 | $88,410 |
Find assessor info on the county website
Neighborhood: Frog Hollow
Nearby homes
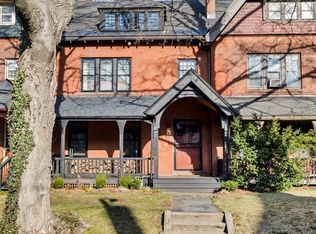
- $515,0003 bd3 ba2.7k sqft12 Columbia St, Hartford, CT 06106Sold
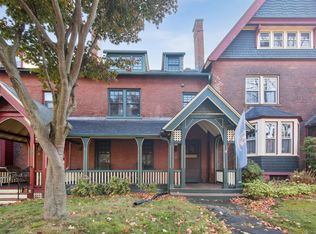
- $385,0004 bd3 ba2.4k sqft8 Columbia St, Hartford, CT 06106Sold
- $357,9004 bd2 ba2.2k sqft6 Columbia St, Hartford, CT 06106Off Market
- $297,7003 bd2 ba2.6k sqft14 Columbia St, Hartford, CT 06106Off Market
- $313,1004 bd2 ba2.1k sqft4 Columbia St, Hartford, CT 06106Off Market
- $302,2004 bd2 ba2.2k sqft16 Columbia St, Hartford, CT 06106Off Market
- $302,8004 bd2 ba2.2k sqft18 Columbia St, Hartford, CT 06106Off Market
- $386,7004 bd3 ba2.6k sqft2 Columbia St, Hartford, CT 06106Off Market
Nearby schools
GreatSchools rating
- 2/10Burns Latino Studies AcademyGrades: PK-5Distance: 0.1 mi
- 2/10McDonough SchoolGrades: 6-8Distance: 1 mi
- NAHphs Nursing AcademyGrades: 9-12Distance: 0.5 mi
Schools provided by the listing agent
- High: Hartford
Source: Smart MLS. This data may not be complete. We recommend contacting the local school district to confirm school assignments for this home.
Sell for more on Zillow
Get a Zillow Showcase℠ listing at no additional cost and you could sell for .
$406,800
2% more
+$8,136
With Zillow Showcase(estimated)
$414,936
Sell for more on Zillow
Get a Zillow Showcase℠ listing at no additional cost and you could sell for .
$406,800
2% more
+$8,136
With Zillow Showcase(estimated)
$414,936
- Connecticut
- Hartford County
- Hartford
- 06106
- Frog Hollow
- 10 Columbia Street
