Skip main navigation
Sold for $321,500
  • $321,500

    10 Comesee Ct, Greenville, SC 29605

    3beds
    1,700sqft
    Single Family Residence, Residential
    Built in 2003
    0.27 Acres Lot
    $329,200 Zestimate®
    $189/sqft
    $1,952 Estimated rent

    Home value

    $329,200

    Estimated sales range

    Not available

    $1,952/mo

    Zestimate® history
    Loading
    Loading...

    Owner options

    List your home for rent

    $1,952/mo

    Rent Zestimate®

    Find your next renter with Zillow Rental Manager. Plus, with online applications, you can quickly screen prospective tenants – for free.

    Learn more

    $1,952/mo

    Rent Zestimate®

    Refinance and save

    $1,862/mo

    Est. payment

    Refinancing to a lower rate could help reduce your monthly payments and save thousands over the life of the loan.

    See today's rates

    $1,862/mo

    Est. payment

    Explore your selling options

    Work with a Zillow partner agent

    Leverage their expertise and Zillow's premium Showcase listings to get your home seen by more buyers.

    Get started

    List with your own agent

    Get your home in front of millions of buyers by listing it on Zillow.

    Learn how to do it

    Sell it yourself

    Take full control of how buyers see your home on Zillow by listing For Sale by Owner (FSBO).

    List your home

    What's special

    Gas log fireplaceBeautiful lotSplit floor planHardwood floorsOversized patioCul de sacTall vaulted ceilings
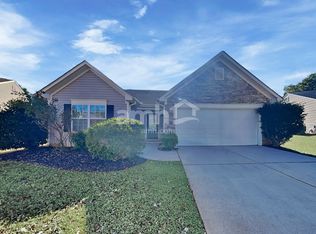
    This home is waiting on you!  Fabulous all one level 3 bedrooms 2 bath with 2 car garage. Fantastic location just a hop skip and jump to Mauldin and Greenville Great Neighborhood with pool and playground.  You will love it when you drive up the home is tucked back in the cul de sac on a beautiful lot.  All one level homes get snacthed up quickly so do not wait around to get an appointment.  Let's take a little tour and let me give you some highlights. Vinyl sided with some brick to give it great curb appeal. Inside it is super spacious. The tall vaulted ceilings give you a very open feel.  Generous foyer with a split floor plan to the left has two bedrooms and a full bath. Both are ample in size and be great to make one a great home office for a work from home space and the other a guest room.  All the bedrooms are carpet but the owner put down hardwood floors throughout the living space including the kitchen. The dining room is very nice with a large window for natural light and plenty of space to have family meals.  The living room is awesome and very spacious. has a  gas log fireplace with TV mounted above the mantle. I love that there is plenty of room for everyone to hang out.  The kitchen is very roomy with ample cabinet and counter space with tile back splash all the appliances do convey with the sale and there is a pantry closet for all your overstock.  You will love the breakfast room overlooking the patio and backyard. The primary bedroom is perfect. very large and roomy tall ceilings, a king bed fits with no trouble. The primary bath has dual walk-in closets. There are dual sinks with a large garden tub and separate shower. The backyard is great with an oversized patio, and it is all fenced, so if you have pets or children, you are all set. This is truly a great home, well cared for. A few side notes: new architectural roof installed as well as new gutters, and the HVAC is only a few years old. So what are you waiting on? Rates are down, the weather is cooler, give me a call for a private showing!  Let's do this! This home does not disappoint!

    Zillow last checked:

    Listing updated:

    Listed by:

    Brian Welborn 864-325-8715,

    BHHS C Dan Joyner - Augusta Rd

    Bought with:

    Anthony Blanchard

    Re/Max Realty Professionals

    Source: Greater Greenville AOR,MLS#: 1541032MLS Logo

    Facts & features

    Interior

    Bedrooms & bathrooms
    • Bedrooms: 3
    • Bathrooms: 2
    • Full bathrooms: 2
    • Main level bathrooms: 2
    • Main level bedrooms: 3
    Primary bedroom
    • Area: 240
    • Dimensions: 15 x 16
    Bedroom 2
    • Area: 110
    • Dimensions: 10 x 11
    Bedroom 3
    • Area: 100
    • Dimensions: 10 x 10
    Primary bathroom
    • Features: Full Bath, Shower-Separate, Tub-Garden, Walk-In Closet(s), Multiple Closets
    • Level: Main
    Dining room
    • Area: 126
    • Dimensions: 9 x 14
    Family room
    • Area: 126
    • Dimensions: 9 x 14
    Kitchen
    • Area: 110
    • Dimensions: 10 x 11
    Heating
    • Forced Air, Natural Gas
    Cooling
    • Central Air, Electric
    Appliances
    • Included: Cooktop, Dishwasher, Disposal, Self Cleaning Oven, Refrigerator, Electric Oven, Free-Standing Electric Range, Microwave, Gas Water Heater
    • Laundry: 1st Floor, Walk-in, Electric Dryer Hookup, Washer Hookup, Laundry Room
    Features
    • Ceiling Fan(s), Vaulted Ceiling(s), Ceiling Smooth, Soaking Tub, Walk-In Closet(s), Split Floor Plan, Laminate Counters, Pantry
    • Flooring: Wood, Vinyl
    • Windows: Tilt Out Windows, Vinyl/Aluminum Trim, Window Treatments
    • Basement: None
    • Attic: Pull Down Stairs,Storage
    • Number of fireplaces: 1
    • Fireplace features: Gas Log
    Interior area
    • Total structure area: 1,700
    • Total interior livable area: 1,700 sqft

    Property

    Parking
    • Total spaces: 2
    • Parking features: Attached, Paved
    • Attached garage spaces: 2
    • Has uncovered spaces: Yes
    Features
    • Levels: One
    • Stories: 1
    • Patio & porch: Patio
    • Fencing: Fenced
    Lot
    • Size: 0.27 Acres
    • Features: Few Trees, 1/2 Acre or Less
    Details
    • Parcel number: 0414040103400

    Construction

    Type & style
    • Home type: SingleFamily
    • Architectural style: Bungalow,Contemporary
    • Property subtype: Single Family Residence, Residential
    Materials
    • Brick Veneer, Vinyl Siding
    • Foundation: Slab
    • Roof: Architectural
    Condition
    • Year built: 2003

    Utilities & green energy

    • Sewer: Public Sewer
    • Water: Public
    • Utilities for property: Cable Available, Underground Utilities

    Community & neighborhood

    Security
    • Security features: Smoke Detector(s)
    Community
    • Community features: Common Areas, Street Lights, Playground, Pool, Sidewalks
    Location
    • Region: Greenville
    • Subdivision: River Mist

    Price history

    DateEventPrice
    12/2/2024Sold$321,500-2%$189/sqft
    Source: Greater Greenville AOR #1541032 Report a problem
    11/7/2024Pending sale$328,000$193/sqft
    Source: Greater Greenville AOR #1541032 Report a problem
    11/1/2024Listed for sale$328,000+115.8%$193/sqft
    Source: Greater Greenville AOR #1541032 Report a problem
    12/11/2015Sold$152,000$89/sqft
    Source: Greater Greenville AOR #1304222 Report a problem
    2/21/2015Listing removed$1,225$1/sqft
    Source: American Homes 4 Rent Report a problem
    2/6/2015Price change$1,225-2%$1/sqft
    Source: American Homes 4 Rent Report a problem
    1/11/2015Listed for rent$1,250$1/sqft
    Source: American Homes 4 Rent Report a problem

    Public tax history

    YearProperty taxesTax assessment
    2024$1,204 -1.1%$162,330
    2023$1,217 +5.4%$162,330
    2022$1,154 +1.5%$162,330
    2021$1,137 +9.6%$162,330 +12.6%
    2020$1,038 +0.4%$144,120
    2019$1,033 -26.6%$144,120
    2018$1,407 $144,120 +1566.1%
    2017$1,407 -56.1%$8,650 -94%
    2016$3,203 +136.3%$144,120 +12.5%
    2015$1,355 +10.3%$128,060 -12.3%
    2014$1,229 -8.7%$146,050
    2013$1,346 +2.8%$146,050
    2012$1,310 +1.2%--
    2011$1,294 +0.2%--
    2010$1,292 --
    2009-- --
    2008-- --
    2007-- --
    2006-- --
    2005-- --
    2004-- --

    Find assessor info on the county website

    Neighborhood: 29605

    Nearby schools

    GreatSchools rating
    Schools provided by the listing agent
    • Elementary: Robert Cashion
    • Middle: Hughes
    • High: Southside

    Source: Greater Greenville AOR. This data may not be complete. We recommend contacting the local school district to confirm school assignments for this home.

    Get pre-qualified for a loan
    At Zillow Home Loans, we can pre-qualify you in as little as 5 minutes with no impact to your credit score.

    An equal housing lender. NMLS #10287.