Skip main navigation
Sold for $370,000
  • $370,000

    10 Commonway Drive #10, Brooklyn, CT 06234

    2beds
    1,474sqft
    Single Family Residence
    Built in 2014
    -- sqft lot
    $396,700 Zestimate®
    $251/sqft
    $2,521 Estimated rent

    Home value

    $396,700

    $321,000 - $492,000

    $2,521/mo

    Zestimate® history
    Loading
    Loading...

    Owner options

    List your home for rent

    $2,521/mo

    Rent Zestimate®

    Find your next renter with Zillow Rental Manager. Plus, with online applications, you can quickly screen prospective tenants – for free.

    Learn more

    $2,521/mo

    Rent Zestimate®

    Refinance and save

    $2,861/mo

    Est. payment

    Refinancing to a lower rate could help reduce your monthly payments and save thousands over the life of the loan.

    See today's rates

    $2,861/mo

    Est. payment

    Explore your selling options

    Work with a Zillow partner agent

    Leverage their expertise and Zillow's premium Showcase listings to get your home seen by more buyers.

    Get started

    List with your own agent

    Get your home in front of millions of buyers by listing it on Zillow.

    Learn how to do it

    Sell it yourself

    Take full control of how buyers see your home on Zillow by listing For Sale by Owner (FSBO).

    List your home

    What's special

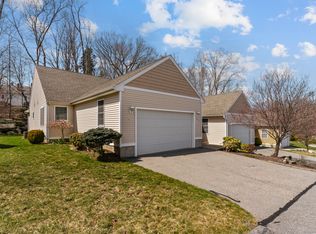
    Paved drivewayWell maintained homeMain level
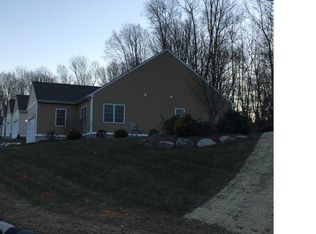
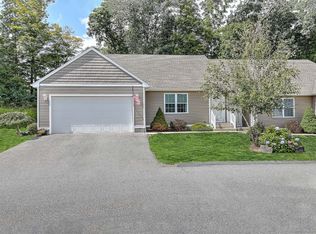
    Welcome to 10 Common way drive! Stepping into this lovely 2 bedrooms 2 bath home in a desirable and well-maintained 55+ Community. All your needs are located on the main level no walking up and down stairs. everything readily available close by on one level. All you need to do, is move into this well maintained home. You have your very own garage and paved driveway. Come see this lovely home for your self and make this your last stop for peace and tranquility in a this lovely neighborhood.

    Zillow last checked:

    Listing updated:

    Listed by:

    Kyle B. Wilkinson 860-245-8499,

    Wilkinson Real Estate 860-245-8499

    Bought with:

    Kara A. Mazzola, REB.0756188

    First Choice Realty

    Source: Smart MLS,MLS#: 24067331MLS Logo

    Facts & features

    Interior

    Bedrooms & bathrooms
    • Bedrooms: 2
    • Bathrooms: 2
    • Full bathrooms: 2
    Primary bedroom
    • Level: Main
    Bedroom
    • Level: Main
    Heating
    • Forced Air, Natural Gas
    Cooling
    • Central Air
    Appliances
    • Included: Electric Range, Convection Range, Microwave, Refrigerator, Dishwasher, Washer, Dryer, Gas Water Heater, Water Heater
    • Laundry: Main Level
    Features
    • Smart Thermostat
    • Basement: Partial,Partially Finished
    • Attic: None
    • Has fireplace: No
    Interior area
    • Total structure area: 1,474
    • Total interior livable area: 1,474 sqft
    • Finished area above ground: 1,474
    • Finished area below ground: 0

    Property

    Parking
    • Total spaces: 2
    • Parking features: Attached, Detached, Driveway, Private, Paved
    • Attached garage spaces: 2
    • Has uncovered spaces: Yes
    Lot
    • Features: Subdivided, In Flood Zone
    Details
    • Parcel number: 2643865
    • Zoning: 0102

    Construction

    Type & style
    • Home type: SingleFamily
    • Architectural style: Contemporary
    • Property subtype: Single Family Residence
    Materials
    • Vinyl Siding
    • Foundation: Concrete Perimeter
    • Roof: Asphalt,Flat
    Condition
    • New construction: No
    • Year built: 2014

    Utilities & green energy

    • Sewer: Public Sewer
    • Water: Public

    Community & neighborhood

    Location
    • Region: Brooklyn
    • Subdivision: Stetson's Four Corners

    HOA & financial

    HOA
    • Has HOA: Yes
    • HOA fee: $340 monthly
    • Amenities included: Management

    Price history

    DateEventPrice
    5/28/2025Sold$370,000-1.3%$251/sqft
    Source: Smart MLS #24067331 Report a problem
    3/28/2025Pending sale$375,000$254/sqft
    Source: Smart MLS #24067331 Report a problem
    3/3/2025Listed for sale$375,000$254/sqft
    Source: Smart MLS #24067331 Report a problem

    Public tax history

    Tax history is unavailable.

    Neighborhood: 06234

    Nearby schools

    GreatSchools rating
    Get pre-qualified for a loan
    At Zillow Home Loans, we can pre-qualify you in as little as 5 minutes with no impact to your credit score.

    An equal housing lender. NMLS #10287.

    Sell for more on Zillow
    Get a Zillow Showcase℠ listing at no additional cost and you could sell for .
    $396,700
    2% more
    +$7,934
    With Zillow Showcase(estimated)
    $404,634