Skip main navigation
Sold for $1,065,000
Street View
  • $1,065,000

    10 Compton Dr, East Windsor, NJ 08520

    5beds
    3,453sqft
    Single Family Residence
    Built in 1999
    0.47 Acres Lot
    $1,167,300 Zestimate®
    $308/sqft
    $5,159 Estimated rent

    Home value

    $1,167,300

    $1.11M - $1.23M

    $5,159/mo

    Zestimate® history
    Loading
    Loading...

    Owner options

    List your home for rent

    $5,159/mo

    Rent Zestimate®

    Find your next renter with Zillow Rental Manager. Plus, with online applications, you can quickly screen prospective tenants – for free.

    Learn more

    $5,159/mo

    Rent Zestimate®

    Refinance and save

    $6,313/mo

    Est. payment

    Refinancing to a lower rate could help reduce your monthly payments and save thousands over the life of the loan.

    See today's rates

    $6,313/mo

    Est. payment

    Explore your selling options

    Work with a Zillow partner agent

    Leverage their expertise and Zillow's premium Showcase listings to get your home seen by more buyers.

    Get started

    List with your own agent

    Get your home in front of millions of buyers by listing it on Zillow.

    Learn how to do it

    Sell it yourself

    Take full control of how buyers see your home on Zillow by listing For Sale by Owner (FSBO).

    List your home

    What's special

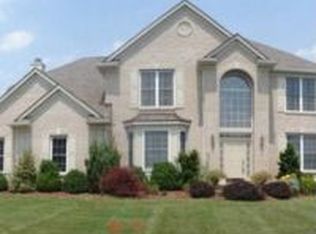
    Welcome to your dream home in the prestigious East Windsor neighborhood of Yorkshire Estates, adjacent to The Peddie Golf Course complete with new pool, finished basement, sunroom, gourmet kitchen & 5 bedrooms/3 full baths. This north-east facing executive colonial set on a half-acre offers all new systems including roof, 2 zone HVAC systems & fully owned solar panels offer worry-free and efficient utility costs. As you approach, the lovely curb appeal greets you with an extended front porch adorned with new stone pavers. Step into the grand 2-story foyer with soaring ceilings that set the tone for this magnificent residence. The main floor boasts all hardwood flooring and 9' ceilings, creating an airy and spacious ambiance. Perfect for in-laws, guests, or a home office, the first-floor bedroom and newly renovated full bath with decorative tile shower and designer sink offer convenience and style. The living room seamlessly flows into the expansive dining room, both adorned with hardwood flooring and crown molding, creating an ideal setting for formal dinners and celebrations. The heart of this home is the spacious gourmet kitchen, equipped with top-of-the-line Bosch appliances including double ovens, microwave, dishwasher, and a 5-burner cooktop. The kitchen’s tumbled marble backsplash with a decorative design above the cooktop, pantry, and hardwood floors add a touch of elegance. Center island with beverage fridge & wine rack. Enjoy casual meals in the breakfast room. Adjacent to the kitchen, the sunroom beckons with six windows and two skylights, providing a sun-drenched retreat perfect for relaxation, a kids' playroom, or a mini office/homework station. (There's currently a piano in it.) Step through the French doors to the paver patio and embrace the outdoor oasis featuring an in-ground pool, spa, and a fenced yard with mature trees for ultimate privacy. The 2-story family room, bathed in natural light from double rows of windows, offers the perfect space for entertainment and family gatherings. A wood-burning fireplace with a custom mantle adds warmth and charm, while the convenient backstairs provide easy access to the upper level. A laundry room with a new washer and dryer on risers, cabinets and sink makes chores a breeze. Escape to the primary suite, a spacious quiet retreat with volume ceiling, hardwood floors, a walk-in closet with custom organizers, and a spa-like bath featuring double sinks, a shower, and a soaking tub. Three additional spacious bedrooms upstairs share a recently renovated hall bath with double sinks, granite countertop and a new double-sized shower with a seamless door and neutral decorative tiles. The expansive finished basement offers wide open spaces with luxury vinyl flooring. It’s perfect to configure however you desire; home gym, media room, playroom or additional living space. Summer fun awaits you with the heated saltwater in-ground pool and hot tub/spa. The fiberglass pool & spa were installed in 2021 . It's worry-free with no liner. Plus, there's no harsh chemicals- only natural salt. The backyard is surrounded by a fenced yard, has a paver patio and an in-ground sprinkler system. The new solar panels (owned with no monthly payments) typically cover the monthly cost of your electricity bill, making this home as energy efficient as it is luxurious. The garage has an upgraded electric panel so you can charge your EV car. With all new systems, including a roof in 2022 and a 2-zone energy-efficient furnace and AC in 2020, this home is ready for you to move in. Conveniently located near shopping, restaurants, highways and key transit routes including the Princeton Jct train station and NYC bus lines. More than just a house, your next chapter awaits to create cherished memories.

    Zillow last checked:

    Listing updated:

    Listed by:

    Jody Siano 609-529-8107,

    Keller Williams Premier

    Bought with:

    Nina Bawa, 1110121

    New Jersey Realty LLC

    Source: Bright MLS,MLS#: NJME2044082MLS Logo

    Facts & features

    Interior

    Bedrooms & bathrooms
    • Bedrooms: 5
    • Bathrooms: 3
    • Full bathrooms: 3
    • Main level bathrooms: 1
    • Main level bedrooms: 1
    Basement
    • Area: 0
    Heating
    • Forced Air, Natural Gas
    Cooling
    • Central Air, Electric
    Appliances
    • Included: Cooktop, Oven, Double Oven, Self Cleaning Oven, Dishwasher, Disposal, Dryer, Washer, Gas Water Heater
    • Laundry: Main Level, Laundry Room
    Features
    • Primary Bath(s), Kitchen Island, Bathroom - Stall Shower, Eat-in Kitchen, Breakfast Area, Chair Railings, Crown Molding, Dining Area, Open Floorplan, Recessed Lighting, Soaking Tub, Attic/House Fan, Cathedral Ceiling(s), 9'+ Ceilings
    • Flooring: Wood, Tile/Brick, Carpet
    • Windows: Skylight(s)
    • Basement: Full,Finished
    • Number of fireplaces: 1
    • Fireplace features: Glass Doors, Mantel(s), Wood Burning
    Interior area
    • Total structure area: 3,453
    • Total interior livable area: 3,453 sqft
    • Finished area above ground: 3,453
    • Finished area below ground: 0

    Property

    Parking
    • Total spaces: 6
    • Parking features: Inside Entrance, Garage Door Opener, On Street, Driveway, Attached
    • Attached garage spaces: 2
    • Uncovered spaces: 4
    Accessibility
    • Accessibility features: None
    Features
    • Levels: Two
    • Stories: 2
    • Patio & porch: Patio, Porch
    • Exterior features: Sidewalks, Street Lights, Lighting, Satellite Dish, Lawn Sprinkler
    • Has private pool: Yes
    • Pool features: Salt Water, Pool/Spa Combo, Private
    • Fencing: Privacy
    Lot
    • Size: 0.47 Acres
    • Features: Level, Front Yard, Rear Yard, Suburban
    Details
    • Additional structures: Above Grade, Below Grade
    • Parcel number: 010002900050
    • Zoning: R1
    • Special conditions: Standard

    Construction

    Type & style
    • Home type: SingleFamily
    • Architectural style: Colonial
    • Property subtype: Single Family Residence
    Materials
    • Vinyl Siding
    • Foundation: Concrete Perimeter
    • Roof: Shingle
    Condition
    • New construction: No
    • Year built: 1999
    Details
    • Builder model: HENLEY
    • Builder name: Centex

    Utilities & green energy

    • Electric: Underground, 200+ Amp Service
    • Sewer: Public Sewer
    • Water: Public
    • Utilities for property: Fiber Optic, Cable
    Green energy
    • Energy generation: PV Solar Array(s) Owned

    Community & neighborhood

    Location
    • Region: East Windsor
    • Subdivision: Yorkshire Estates
    • Municipality: EAST WINDSOR TWP

    Other

    Other facts
    • Listing agreement: Exclusive Right To Sell
    • Listing terms: Cash,Conventional,FHA,VA Loan
    • Ownership: Fee Simple

    Price history

    DateEventPrice
    8/27/2024Sold$1,065,000+15.1%$308/sqft
    Source: Bright MLS #NJME2044082 Report a problem
    6/25/2024Pending sale$925,000$268/sqft
    Source: Bright MLS #NJME2044082 Report a problem
    6/14/2024Contingent$925,000$268/sqft
    Source: Bright MLS #NJME2044082 Report a problem
    6/6/2024Listed for sale$925,000+2.8%$268/sqft
    Source: Bright MLS #NJME2044082 Report a problem
    12/15/2023Listing removed$900,000$261/sqft
    Source: Berkshire Hathaway HomeServices Fox & Roach, REALTORS #NJME2036614 Report a problem
    11/28/2023Pending sale$900,000$261/sqft
    Source: Bright MLS #NJME2036614 Report a problem
    11/3/2023Contingent$900,000$261/sqft
    Source: Bright MLS #NJME2036614 Report a problem
    10/27/2023Listed for sale$900,000+47.5%$261/sqft
    Source: Bright MLS #NJME2036614 Report a problem
    8/25/2006Sold$610,000+85%$177/sqft
    Source: Public Record Report a problem
    7/1/1999Sold$329,750$95/sqft
    Source: Public Record Report a problem

    Public tax history

    YearProperty taxesTax assessment
    2025$20,566 +5.3%$571,900 +5.3%
    2024$19,533 +4.8%$543,200
    2023$18,637 +5.2%$543,200 +4.5%
    2022$17,711 -0.1%$520,000
    2021$17,732 +0.9%$520,000
    2020$17,571 +1.3%$520,000
    2019$17,342 +0.1%$520,000
    2018$17,326 +1.4%$520,000
    2017$17,082 +2%$520,000
    2016$16,749 +1.2%$520,000
    2015$16,552 -4.4%$520,000
    2014$17,319 +2.9%$520,000 -6.1%
    2013$16,826 +3.6%$553,500
    2012$16,234 +2.8%$553,500
    2011$15,797 -9%$553,500
    2010$17,368 +2%$553,500 +74.8%
    2009$17,029 +2%$316,700
    2008$16,690 +5%$316,700
    2007$15,898 $316,700
    2006-- $316,700
    2005-- $316,700
    2004$12,906 $316,700
    2003-- $316,700
    2002-- $316,700
    2001-- $316,700

    Find assessor info on the county website

    Neighborhood: 08520

    Nearby schools

    GreatSchools rating
    Schools provided by the listing agent
    • District: East Windsor Regional Schools

    Source: Bright MLS. This data may not be complete. We recommend contacting the local school district to confirm school assignments for this home.

    Get a cash offer in 3 minutes
    Find out how much your home could sell for in as little as 3 minutes with a no-obligation cash offer.
    Estimated market value
    $1,167,300
    Get a cash offer in 3 minutes
    Find out how much your home could sell for in as little as 3 minutes with a no-obligation cash offer.
    Estimated market value
    $1,167,300