Skip main navigation
Off market
  • $724,900

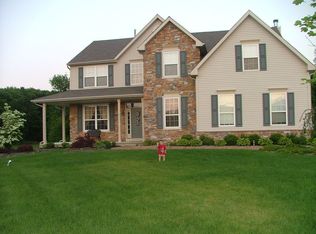
    10 Connemara Ct, Sewell, NJ 08080

    4beds
    3baths
    3,186sqft
    SingleFamily
    Built in 2002
    0.63 Acres Lot
    $724,900 Zestimate®
    $228/sqft
    $3,841 Estimated rent

    Home value

    $724,900

    $689,000 - $761,000

    $3,841/mo

    Zestimate® history
    Loading
    Loading...

    Owner options

    List your home for rent

    $3,841/mo

    Rent Zestimate®

    Find your next renter with Zillow Rental Manager. Plus, with online applications, you can quickly screen prospective tenants – for free.

    Learn more

    $3,841/mo

    Rent Zestimate®

    Refinance and save

    $5,275/mo

    Est. payment

    Refinancing to a lower rate could help reduce your monthly payments and save thousands over the life of the loan.

    See today's rates

    $5,275/mo

    Est. payment

    Explore your selling options

    Work with a Zillow partner agent

    Leverage their expertise and Zillow's premium Showcase listings to get your home seen by more buyers.

    Get started

    List with your own agent

    Get your home in front of millions of buyers by listing it on Zillow.

    Learn how to do it

    Sell it yourself

    Take full control of how buyers see your home on Zillow by listing For Sale by Owner (FSBO).

    List your home

    What's special

    BRAND NEW CARPET THROUGHOUT!! Beautiful 4BR, 2.5 BA Georgian Executive Style home situated on .63 acres in a quiet CUL-DE-SAC development of desirable Washington Twp, conveniently located near supermarkets, restaurants & convenience stores. Home has been newly carpeted throughout and is READY TO MOVE IN IMMEDIATELY. After parking on the 10+ car-capacity EXTENDED DRIVEWAY, walk along the hardscaped walkway to the gorgeous front door with sidelights. Once you enter the home, you are on beautiful hardwood flooring in the TWO STORY FOYER with an amazing crystal chandelier with key-activated lift system. DINING RM is gorgeous with another crystal chandelier, chair rail & nice molding. LIVING RM has nice molding as well and is generously sized. Huge eat-in KITCHEN also has hardwood flooring, a huge island, pantry, cabinets & appliances galore, & Corian countertops and sink. Large LAUNDRY RM has Whirlpool Duet front load washer & dryer. Extended two story FAMILY RM has a breathtaking second floor CUSTOM CURVED BALCONY & large curved windows surrounding each side of the remote-controlled gas fireplace with mantle. First floor STUDY affords a beautiful view of the huge backyard screen-in Gazebo. After ascending one of the two staircases with stunning oak railing, upstairs you have a huge MASTER BEDROOM SUITE with large sitting room, two walk-in closets & a recently remodeled MASTER BATH with gorgeous tile, huge seamless glass shower, large soaking tub & custom two sink oak vanity, matching built-in oak medicine cabinets with mirrors & lights. Three other BEDROOMS & second FULL BATH are all generously sized. As you exit from the kitchen through sliding doors onto your maintenance-free Trex deck, take a walk along the backyard hardscaped walkway, which leads to the gazebo and a shed. The home's two car SIDE GARAGE has individual Internet-controllable door openers with timed close feature, in addition to GarageTek cabinets & shelving system. HIGH EFFICIENCY AC and heating with Arzel AC Zoning system was recently added to reap savings on utility bills. A 12-zone sprinkler system, full BASEMENT, an outdoor timed lighting system, ceiling fans in the every bedroom, a security system, and the list goes on. Make your appointment today before this great opportunity passes you by!

    This property is off market, which means it's not currently listed for sale or rent on Zillow. This may be different from what's available on other websites or public sources.

    Facts & features

    Interior

    Bedrooms & bathrooms
    • Bedrooms: 4
    • Bathrooms: 3
    Heating
    • Other, Gas
    Cooling
    • Central
    Appliances
    • Included: Dishwasher, Range / Oven, Refrigerator
    Features
    • Flooring: Tile, Other, Carpet, Hardwood, Linoleum / Vinyl
    Interior area
    • Total interior livable area: 3,186 sqft

    Property

    Parking
    • Parking features: Garage - Attached
    Features
    • Exterior features: Vinyl, Brick
    Lot
    • Size: 0.63 Acres
    Details
    • Parcel number: 1800194100000406

    Construction

    Type & style
    • Home type: SingleFamily
    Materials
    • Roof: Other
    Condition
    • Year built: 2002

    Community & neighborhood

    Location
    • Region: Sewell

    Price history

    DateEventPrice
    2/25/2015Sold$368,000-1.8%$116/sqft
    Source: Public Record Report a problem
    1/23/2015Price change$374,900-3.8%$118/sqft
    Source: RE/MAX Connection #6490242 Report a problem
    10/25/2014Price change$389,900-2.5%$122/sqft
    Source: RE/MAX Connection #6425449 Report a problem
    9/5/2014Price change$399,900-1.2%$126/sqft
    Source: RE/MAX Connection #6425449 Report a problem
    8/26/2014Price change$404,900-1.2%$127/sqft
    Source: RE/MAX Connection #6425449 Report a problem
    8/10/2014Price change$409,900-4.7%$129/sqft
    Source: RE/MAX Connection #6425449 Report a problem
    7/17/2014Listed for sale$429,900+34.9%$135/sqft
    Source: RE/MAX Connection #6425449 Report a problem
    7/3/2002Sold$318,782$100/sqft
    Source: Public Record Report a problem

    Public tax history

    YearProperty taxesTax assessment
    2025$15,425 +10%$438,700 +10%
    2024$14,018 -2.2%$398,700
    2023$14,333 +3.4%$398,700
    2022$13,863 +1.3%$398,700
    2021$13,687 +1.7%$398,700 +6.9%
    2020$13,454 +34.3%$372,800 +1%
    2019$10,018 $369,100
    2018$10,018 -23.3%$369,100
    2017$13,059 +1.4%$369,100
    2016$12,874 +3.3%$369,100
    2015$12,468 +2.3%$369,100
    2014$12,191 -6.4%$369,100
    2013$13,022 -0.2%$369,100 +50.2%
    2012$13,052 +0.4%$245,700
    2011$13,000 +4.2%$245,700
    2010$12,477 +3.2%$245,700
    2009$12,093 $245,700
    2008-- $245,700
    2007-- $245,700
    2006-- $245,700
    2005-- $245,700
    2004-- $245,700
    2003-- $245,700

    Find assessor info on the county website

    Neighborhood: 08080

    Nearby schools

    GreatSchools rating
    Schools provided by the listing agent
    • High: WASHINGTON TWP. H.S.
    • District: Washington Twp

    Source: The MLS. This data may not be complete. We recommend contacting the local school district to confirm school assignments for this home.

    Get a cash offer in 3 minutes
    Find out how much your home could sell for in as little as 3 minutes with a no-obligation cash offer.
    Estimated market value
    $724,900
    Get a cash offer in 3 minutes
    Find out how much your home could sell for in as little as 3 minutes with a no-obligation cash offer.
    Estimated market value
    $724,900