This beautifully maintained 5-bedroom, 3-bath brick ranch with a 3-car garage offers 3,888 sq ft of living space and a rare combination of comfort, privacy, and lakefront living. With a walk-out basement, a main level deck, and sweeping views of Shamrock Lake, this home is designed for both relaxation and entertaining. The main level features a spacious primary suite with vaulted ceilings, a jacuzzi tub, separate tiled shower, and a walk-in closet. The kitchen, living, and dining spaces flow easily, all oriented toward the lake. There are 2 additional bedrooms and a full bathroom on the main level. Downstairs, the walk-out basement is a true retreat, complete with a bar, large open rec room, and a dedicated home gym. Step outside to the showstopping outdoor kitchen, featuring custom quartz countertops and a built-in fireplace, perfect for gatherings year-round. Enjoy lake life with your own pier and boat dock, plus a decorative metal fenced backyard for added peace of mind. The home is equipped with geothermal heating and cooling, offering efficiency and comfort. With thoughtful updates, generous space, and unmatched outdoor amenities, this property delivers the best of lakefront living in a beautifully cared-for package.
Closed
$533,725
10 Conner Dr, Hartford City, IN 47348
5beds
3,888sqft
Single Family Residence
Built in 2004
0.41 Acres Lot
$505,100 Zestimate®
$--/sqft
$2,408 Estimated rent
Home value
$505,100
$480,000 - $530,000
$2,408/mo
Zestimate® history
Owner options
List your home for rent
$2,408/mo
Rent Zestimate®
Find your next renter with Zillow Rental Manager. Plus, with online applications, you can quickly screen prospective tenants – for free.
$2,408/mo
Rent Zestimate®
Refinance and save
$3,288/mo
Est. payment
Refinancing to a lower rate could help reduce your monthly payments and save thousands over the life of the loan.
$3,288/mo
Est. payment
Explore your selling options
Work with a Zillow partner agent
Leverage their expertise and Zillow's premium Showcase listings to get your home seen by more buyers.
Get startedList with your own agent
Get your home in front of millions of buyers by listing it on Zillow.
Learn how to do itSell it yourself
Take full control of how buyers see your home on Zillow by listing For Sale by Owner (FSBO).
List your homeWhat's special
Oriented toward the lakeWalk-out basementDecorative metal fenced backyardPier and boat dockSeparate tiled showerMain level deckGeothermal heating and cooling
Zillow last checked:
Listing updated:
Listed by:
Austin Rich Cell:765-749-4546,
NextHome Elite Real Estate
Bought with:
Susan Reese, RB14044043
F.C. Tucker Realty Center
Source: IRMLS,MLS#: 202621996
Facts & features
Interior
Bedrooms & bathrooms
- Bedrooms: 5
- Bathrooms: 3
- Full bathrooms: 3
- Main level bedrooms: 3
Bedroom 1
- Level: Main
Bedroom 2
- Level: Main
Dining room
- Level: Main
- Area: 156
- Dimensions: 12 x 13
Kitchen
- Level: Main
- Area: 144
- Dimensions: 12 x 12
Living room
- Level: Main
- Area: 425
- Dimensions: 17 x 25
Heating
- Geothermal, Propane Tank Rented
Cooling
- Geothermal, Ceiling Fan(s), Geothermal Hvac
Appliances
- Included: Dishwasher, Refrigerator, Washer, Dryer-Electric, Exhaust Fan, Electric Oven, Electric Range, Electric Water Heater, Water Softener Rented
- Laundry: Sink, Main Level
Features
- 1st Bdrm En Suite, Bar, Ceiling-9+, Tray Ceiling(s), Ceiling Fan(s), Walk-In Closet(s), Stone Counters, Open Floorplan, Double Vanity, Stand Up Shower, Tub and Separate Shower, Tub/Shower Combination, Main Level Bedroom Suite
- Flooring: Carpet, Vinyl, Ceramic Tile
- Windows: Double Pane Windows
- Basement: Walk-Out Access,Finished,Sump Pump
- Number of fireplaces: 1
- Fireplace features: Living Room, Gas Log
Interior area
- Total structure area: 3,888
- Total interior livable area: 3,888 sqft
- Finished area above ground: 1,944
- Finished area below ground: 1,944
Property
Parking
- Total spaces: 3
- Parking features: Attached, Garage Door Opener, Asphalt
- Attached garage spaces: 3
- Has uncovered spaces: Yes
Features
- Levels: One
- Stories: 1
- Patio & porch: Deck Covered, Porch Covered
- Has spa: Yes
- Spa features: Jet/Garden Tub
- Fencing: Decorative,Full,Metal
- Has view: Yes
- View description: Water
- Has water view: Yes
- Water view: Water
- Waterfront features: Waterfront, Lake, Pier/Dock, Lake Front, Pond
- Body of water: Shamrock Lake
Lot
- Size: 0.41 Acres
- Dimensions: 170x100
- Features: 0-2.9999, Rural Subdivision
Details
- Additional structures: Shed
- Parcel number: 050329303023.000007
- Other equipment: Sump Pump
Construction
Type & style
- Home type: SingleFamily
- Architectural style: Ranch,Walkout Ranch
- Property subtype: Single Family Residence
Materials
- Brick, Vinyl Siding
- Foundation: Stone
- Roof: Asphalt
Condition
- New construction: No
- Year built: 2004
Utilities & green energy
- Sewer: Septic Tank
- Water: Well
Green energy
- Energy efficient items: Appliances, Doors, Lighting, HVAC, Roof, Windows
Community & HOA
Community
- Subdivision: Shamrock Lakes
Location
- Region: Hartford City
Financial & listing details
- Tax assessed value: $362,800
- Annual tax amount: $3,338
- Date on market: 6/6/2026
- Listing terms: Cash,Conventional,FHA,USDA Loan,VA Loan
Price history
| Date | Event | Price |
|---|---|---|
| 7/20/2026 | Sold | $533,725+3.6% |
Source:  IRMLS #202621996 Report a problem IRMLS #202621996 Report a problem | ||
| 6/23/2026 | Pending sale | $515,000 |
Source: IRMLS #202621996 Report a problem | ||
| 6/6/2026 | Listed for sale | $515,000+39.2% |
Source: IRMLS #202621996 Report a problem | ||
| 12/21/2020 | Sold | $370,000+0.3%$95/sqft |
Source:  MIBOR as distributed by MLS GRID #21751650 Report a problem MIBOR as distributed by MLS GRID #21751650 Report a problem | ||
| 11/19/2020 | Pending sale | $369,000$95/sqft |
Source: RE/MAX Real Estate Groups #202045122 Report a problem | ||
| 11/9/2020 | Listed for sale | $369,000$95/sqft |
Source: RE/MAX Real Estate Groups #202045122 Report a problem | ||
Public tax history
| Year | Property taxes | Tax assessment |
|---|---|---|
| 2025 | $3,629 -0.1% | $362,800 0% |
| 2024 | $3,634 +2.8% | $362,900 0% |
| 2023 | $3,535 +28.5% | $363,000 +2.8% |
| 2022 | $2,750 +4% | $353,000 +28.6% |
| 2021 | $2,644 +2.3% | $274,400 +4% |
| 2020 | $2,584 -1.1% | $263,800 +2.3% |
| 2019 | $2,611 +4.5% | $257,800 -1.1% |
| 2018 | $2,499 +2.2% | $260,600 +4.5% |
| 2017 | $2,446 +26% | $249,400 +2.6% |
| 2016 | $1,941 -2.1% | $243,100 +22.9% |
| 2014 | $1,983 +6.2% | $197,800 +4.4% |
| 2013 | $1,868 +0.3% | $189,400 -0.5% |
| 2012 | $1,863 +16.3% | $190,300 +4.7% |
| 2011 | $1,601 -14.9% | $181,700 -4.7% |
| 2010 | $1,883 -0.3% | $190,700 |
| 2009 | $1,887 | $190,700 +4.3% |
| 2007 | -- | $182,800 -29.9% |
| 2006 | -- | $260,700 |
Find assessor info on the county website
Neighborhood: 47348
Nearby homes
- $240,0002 bd2 ba1.7k sqft7 Conner Dr, Hartford City, IN 47348Off Market

- $270,9003 bd2 ba1.6k sqft77 Sunset Dr, Hartford City, IN 47348Off Market
- $217,8003 bd2 ba1.3k sqft74 Sunset Dr, Hartford City, IN 47348Off Market
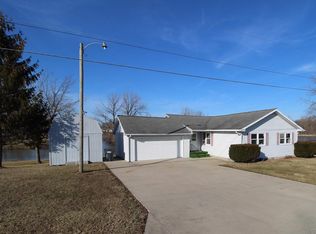
- $219,2002 bd2 ba1.6k sqft3 Conner Dr, Hartford City, IN 47348Off Market
- $281,4003 bd2 ba1.8k sqft73 Sunset Dr, Hartford City, IN 47348Off Market
- $162,7003 bd1 ba1.2k sqft6 Conner Dr, Hartford City, IN 47348Off Market
- $294,8003 bd2 ba1.8k sqft71 Sunset Dr, Hartford City, IN 47348Off Market
- $270,8003 bd2 ba1.6k sqft1 Conner Dr, Hartford City, IN 47348Off Market
Nearby schools
GreatSchools rating
- NABlackford Primary SchoolGrades: PK-2Distance: 3.7 mi
- 5/10Blackford High SchoolGrades: 7-12Distance: 6 mi
- 5/10Blackford Intermediate SchoolGrades: PK-6Distance: 4.8 mi
Schools provided by the listing agent
- Elementary: Blackford
- Middle: Blackford Jr/Sr
- High: Blackford Jr/Sr
- District: Blackford County
Source: IRMLS. This data may not be complete. We recommend contacting the local school district to confirm school assignments for this home.


Get pre-qualified for a loan
At Zillow Home Loans, we can pre-qualify you in as little as 5 minutes with no impact to your credit score.An equal housing lender. NMLS #10287.
- Indiana
- Blackford County
- Shamrock Lakes
- 47348
- 10 Conner Dr
Nearby cities
Nearby zip codes
Other Shamrock Lakes Topics
