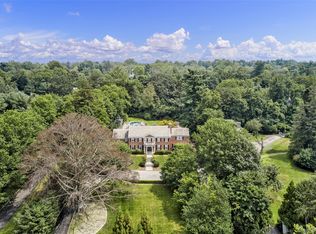
Experience resort-style living in this stunning 8,366 sq ft Mediterranean-inspired colonial, perfectly situated on 1.22 acres in Scarsdale’s prestigious Murray Hill Estate area. Designed for both grand entertaining and comfortable everyday living, this architectural masterpiece features soaring ceilings, walls of windows, and exquisite millwork throughout. Step into a dramatic marble foyer with a sweeping double staircase, setting the tone for the elegant formal living and dining rooms, with wood-burning fireplaces and seamless access to sunlit flagstone terraces. The spectacular kitchen boasts marble countertops and a sun-drenched breakfast area overlooking lush, private grounds. Enjoy multiple home offices, a luxurious primary suite with cathedral ceilings, sitting room, private balcony, spa bath, and two fireplaces, plus three additional ensuite bedrooms—each with its own balcony. The versatile library offers options for a sixth bedroom or upstairs family room. Outdoor amenities include a gunite pool, expansive terraces for al fresco dining, and a detached heated four-car garage. The lower level provides 1,161 sq ft of finished bonus space, plus over 3,500 sq ft of unfinished potential. Located minutes from village shops, Metro North, and top-rated schools, this exceptional home offers the ultimate in luxury, privacy, and convenience.
Sold for $4,400,000
Zillow last checked:
Listing updated:
Bought with:
Sonny Vataj, 10311205464
Exit Realty Group
Source: OneKey® MLS as distributed by MLS GRID,MLS#: 916525
Price history
| Date | Event | Price |
|---|---|---|
| 9/10/2026 | Sold | $4,400,000-11.9%$526/sqft |
Source:  OneKey® MLS as distributed by MLS GRID #916525 Report a problem OneKey® MLS as distributed by MLS GRID #916525 Report a problem | ||
| 7/2/2026 | Pending sale | $4,995,000$597/sqft |
Source: OneKey® MLS as distributed by MLS GRID #916525 Report a problem | ||
| 4/21/2026 | Price change | $4,995,000-3.8%$597/sqft |
Source: OneKey® MLS as distributed by MLS GRID #916525 Report a problem | ||
| 3/5/2026 | Price change | $5,195,000-7.1%$621/sqft |
Source: OneKey® MLS as distributed by MLS GRID #916525 Report a problem | ||
| 12/1/2025 | Price change | $5,595,000-5.1%$669/sqft |
Source: OneKey® MLS as distributed by MLS GRID #916525 Report a problem | ||
| 10/9/2025 | Listed for sale | $5,895,000-22.4%$705/sqft |
Source: OneKey® MLS as distributed by MLS GRID #916525 Report a problem | ||
| 4/28/2023 | Sold | $7,592,478+17.7%$908/sqft |
Source: Public Record Report a problem | ||
| 10/29/2015 | Listing removed | $6,450,000$771/sqft |
Source: William Pitt and Julia B. Fee Sotheby's International Realty #4518015 Report a problem | ||
| 4/29/2015 | Listed for sale | $6,450,000-7.8%$771/sqft |
Source: Julia B Fee Sothebys Int. Rlty #4518015 Report a problem | ||
| 10/17/2013 | Listing removed | $6,995,000$836/sqft |
Source: Julia B. Fee Sotheby's International Realty #3329711 Report a problem | ||
| 10/16/2013 | Listed for sale | $6,995,000-6.7%$836/sqft |
Source: Julia B. Fee Sotheby's International Realty #3329711 Report a problem | ||
| 6/28/2011 | Listing removed | $7,500,000$896/sqft |
Source: Houlihan Lawrence #3011358 Report a problem | ||
| 9/19/2010 | Listed for sale | $7,500,000$896/sqft |
Source: Houlihan Lawrence #3011358 Report a problem | ||
Get a cash offer in 3 minutes
Find out how much your home could sell for in as little as 3 minutes with a no-obligation cash offer.
Estimated market value
$4,405,600
