Skip main navigation
Sold for $395,000
Street View
  • $395,000

    10 Copper Ridge Court, Deatsville, AL 36022

    4beds
    2,668sqft
    Single Family Residence
    Built in 2005
    1.3 Acres Lot
    $417,600 Zestimate®
    $148/sqft
    $2,386 Estimated rent

    Home value

    $417,600

    $397,000 - $438,000

    $2,386/mo

    Zestimate® history
    Loading
    Loading...

    Owner options

    List your home for rent

    $2,386/mo

    Rent Zestimate®

    Find your next renter with Zillow Rental Manager. Plus, with online applications, you can quickly screen prospective tenants – for free.

    Learn more

    $2,386/mo

    Rent Zestimate®

    Refinance and save

    $2,362/mo

    Est. payment

    Refinancing to a lower rate could help reduce your monthly payments and save thousands over the life of the loan.

    See today's rates

    $2,362/mo

    Est. payment

    Explore your selling options

    Work with a Zillow partner agent

    Leverage their expertise and Zillow's premium Showcase listings to get your home seen by more buyers.

    Get started

    List with your own agent

    Get your home in front of millions of buyers by listing it on Zillow.

    Learn how to do it

    Sell it yourself

    Take full control of how buyers see your home on Zillow by listing For Sale by Owner (FSBO).

    List your home

    What's special

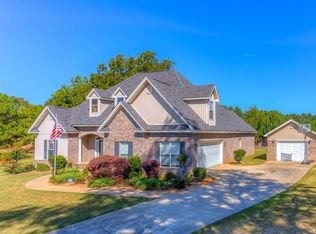
    This custom-built property offers the perfect blend of elegance, functionality, and style. As you walk in you are greeted by a foyer and immediately struck by the beautiful hardwood floors. Located to the right is a formal dining room featuring large windows and natural light. To your left is a Study/Office/ room. A Great room awaits straight ahead of the foyer featuring a Cathedral ceiling and electric fireplace for a cozy atmosphere. Adjoined to the Great room is an open all wood staircase that leads to 3 bedrooms, a full bath, and a bonus room. Just outside Great room is a wooden deck ideal for enjoying your morning coffee, hosting summer barbecues, and leads to a saltwater pool! The yard is fully fenced with a storage building as well. Whether you're preparing a quick meal or hosting a dinner party, this kitchen has everything you need! Featuring wood cabinets, granite countertops, stainless steel appliances and a nice size island it is perfect for preparing your favorite meals. Off the kitchen, there is a laundry room, half bath, and a hallway entrance into a two car garage. Located on the first floor is a spacious master bedroom suite with crown molding and two walk-in closets. The master bathroom feels like a private retreat. It boasts a garden tub, tiled in corner shower, and double vanity sinks. Every detail has been thoughtfully designed to enhance your living experience and provide comfort and convenience. Don't miss the opportunity to make this dream home yours today.

    Zillow last checked:

    Listing updated:

    Listed by:

    Leslie E. Webster,

    eXp Realty, LLC.

    Bought with:

    Hayden M. Hudson, 0060851

    Legacy Homes Realty Inc

    Source: eXp Realty,MLS#: 553692Originating MLS: Montgomery Area Association Of Realtors

    Facts & features

    Interior

    Bedrooms & bathrooms
    • Bedrooms: 4
    • Bathrooms: 3
    • Full bathrooms: 2
    • 1/2 bathrooms: 1
    Heating
    • Heat Pump, Multiple Heating Units
    Cooling
    • Ceiling Fans, Heat Pump, Multi Units
    Appliances
    • Included: Convection Oven, Dishwasher, Electric Cooktop, Electric Oven, Electric Water Heater, Multiple Water Heaters, Microwave, Plumbed For Ice Maker, Refrigerator, Range Hood, Smooth Cooktop, Dryer, Washer
    Features
    • Double Vanity, Garden Tub Roman Tub, High Ceilings, Pull Down Attic Stairs, Separate Shower, Walk In Closets, Window Treatments
    • Flooring: Carpet, Tile, Wood
    • Windows: Blinds, Double Pane Windows
    • Number of fireplaces: 1
    • Fireplace features: Electric, One, Ventless
    Interior area
    • Total interior livable area: 2,668 sqft

    Property

    Parking
    • Total spaces: 2
    • Parking features: Attached, Garage, Garage Door Opener
    • Attached garage spaces: 2
    Features
    • Levels: Two
    • Stories: 2
    • Patio & porch: Deck
    • Exterior features: Deck, Fully Fenced, Storage
    • Pool features: Pool, Salt Water
    • Fencing: Full
    Lot
    • Size: 1.3 Acres
    • Dimensions: 47 x 285 x 230 x 162 x 237
    • Features: Outside City Limits, Cul-De-Sac
    Details
    • Additional structures: Storage
    • Parcel number: 15030500030080
    • Special conditions: Standard

    Construction

    Type & style
    • Home type: SingleFamily
    • Architectural style: Two Story
    • Property subtype: Single Family Residence
    Materials
    • Brick
    • Foundation: Slab
    Condition
    • New construction: No
    • Year built: 2005

    Utilities & green energy

    • Sewer: Septic Tank
    • Water: Public
    • Utilities for property: Cable Available, Electricity Available
    Green energy
    • Energy efficient items: Windows

    Community & HOA

    Community
    • Subdivision: Copper Ridge
    HOA
    • Has HOA: No
    Location
    • Region: Deatsville

    Financial & listing details

    • Price per square foot: $148/sqft
    • Date on market: 9/20/2026
    • Cumulative days on market: 79 days
    • Listing agreement: Exclusive Right To Sell
    • Listing terms: Cash,Conventional,FHA
    • Road surface type: Paved

    Price history

    DateEventPrice
    5/24/2024Sold$395,000-2.5%$148/sqft
    Source: eXp Realty #206189707 Report a problem
    5/1/2024Contingent$405,000$152/sqft
    Source: MAAR #553692 Report a problem
    4/18/2024Price change$405,000-3.6%$152/sqft
    Source: MAAR #553692 Report a problem
    3/7/2024Listed for sale$420,000$157/sqft
    Source: MAAR #553692 Report a problem

    Public tax history

    Tax history is unavailable.

    Neighborhood: 36022

    Nearby schools

    GreatSchools rating
    Schools provided by the listing agent
    • Elementary: Holtville Elementary School
    • Middle: Holtville Middle School
    • High: Holtville High School

    Source: eXp Realty. This data may not be complete. We recommend contacting the local school district to confirm school assignments for this home.

    Sell for more on Zillow
    Get a Zillow Showcase℠ listing at no additional cost and you could sell for .
    $417,600
    2% more
    +$8,352
    With Zillow Showcase(estimated)

    $425,952

    Sell for more on Zillow
    Get a Zillow Showcase℠ listing at no additional cost and you could sell for .
    $417,600
    2% more
    +$8,352
    With Zillow Showcase(estimated)

    $425,952