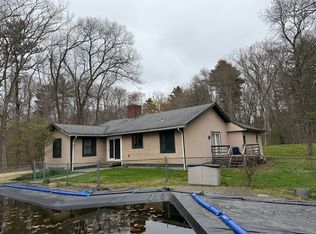
Rare opportunity to purchase a three-bedroom bungalow set into the hillside at water's edge of Lake Chebacco, 250 acres of fresh water and wildlife, a treasure of the North Shore. Stone steps from large carport bring you to lakeside to the main level open floor plan, glassed in mudroom leads to lakeside deck as well as kitchen, comfortable dining area with picture windows and large fireplaced living room. The hardwood floors lead through French doors to an amazing sunroom with 3 sides of glass and exceptional views and sunsets, and then back to 2 good sized bedrooms flanking a full bath. A third bedroom has a half bath. All bedrooms have closets. Lower-level bonus rooms can be accessed by interior stairs leading to a spacious hideaway with wood stove insert, closet storage and bath with shower as well as another sunroom/studio right at water's edge. Sunroom room door leads to lawn area and ramp to private float and dock.
For sale
Price cut: $25K (6/15)
$825,000
10 Coral Hill Rd, Essex, MA 01929
3beds
1,400sqft
Single Family Residence
Built in 1952
9,583 Square Feet Lot
$818,200 Zestimate®
$589/sqft
$-- HOA
What's special
Lakeside deckThree-bedroom bungalowHardwood floorsAll bedrooms have closetsFrench doorsGlassed in mudroom
- 90 days |
- 3,523 |
- 131 |
Zillow last checked:
Listing updated:
Listed by:
Madeline M. Emmons 508-284-1686,
Village Realty 978-768-0002
Source: MLS PIN,MLS#: 73506493
Facts & features
Interior
Bedrooms & bathrooms
- Bedrooms: 3
- Bathrooms: 3
- Full bathrooms: 2
- 1/2 bathrooms: 1
Primary bedroom
- Features: Closet, Flooring - Wall to Wall Carpet, Closet - Double
- Area: 165
- Dimensions: 11 x 15
Bedroom 2
- Features: Bathroom - Half, Closet - Linen, Flooring - Hardwood
- Area: 154
- Dimensions: 11 x 14
Bedroom 3
- Features: Closet, Flooring - Hardwood
- Area: 160
- Dimensions: 10 x 16
Bathroom 1
- Features: Bathroom - Full, Flooring - Vinyl, Pedestal Sink
- Area: 30
- Dimensions: 5 x 6
Bathroom 2
- Features: Bathroom - Half, Flooring - Vinyl, Pedestal Sink
- Area: 20
- Dimensions: 5 x 4
Bathroom 3
- Features: Bathroom - With Shower Stall
- Area: 60
- Dimensions: 5 x 12
Dining room
- Features: Flooring - Hardwood, Window(s) - Picture, Open Floorplan
- Area: 144
- Dimensions: 12 x 12
Kitchen
- Features: Flooring - Vinyl, Window(s) - Bay/Bow/Box, Breakfast Bar / Nook, Exterior Access, Open Floorplan
- Area: 132
- Dimensions: 11 x 12
Living room
- Features: Flooring - Hardwood, Window(s) - Picture, Open Floorplan
- Area: 228
- Dimensions: 19 x 12
Heating
- Forced Air, Baseboard, Oil, Wood Stove
Cooling
- None
Appliances
- Included: Water Heater, Range, Dishwasher, Refrigerator, Washer, Dryer, Water Treatment, Water Softener
Features
- Sitting Room, Bonus Room, Mud Room
- Flooring: Wood, Carpet, Concrete, Hardwood, Flooring - Hardwood, Flooring - Vinyl
- Doors: French Doors
- Windows: Picture, Insulated Windows
- Basement: Partial,Interior Entry,Concrete
- Number of fireplaces: 2
- Fireplace features: Living Room
Interior area
- Total structure area: 1,400
- Total interior livable area: 1,400 sqft
- Finished area above ground: 1,400
Property
Parking
- Total spaces: 6
- Parking features: Detached, Carport, Workshop in Garage, Paved Drive, Off Street, Paved
- Garage spaces: 2
- Has carport: Yes
- Uncovered spaces: 4
Accessibility
- Accessibility features: No
Features
- Levels: Multi/Split
- Patio & porch: Deck - Exterior, Deck - Wood
- Exterior features: Balcony / Deck, Deck - Wood, Storage
- Has view: Yes
- View description: Scenic View(s), Water, Dock/Mooring, Lake, Private Water View
- Has water view: Yes
- Water view: Dock/Mooring,Lake,Private,Water
- Waterfront features: Waterfront, Lake, Dock/Mooring, Frontage, Deep Water Access, Direct Access, Private, Lake/Pond, Direct Access, Frontage, 1 to 2 Mile To Beach, Beach Ownership(Public)
Lot
- Size: 9,583 Square Feet
- Features: Steep Slope
Details
- Parcel number: M:154 L:32,1886087
- Zoning: Res
Construction
Type & style
- Home type: SingleFamily
- Architectural style: Bungalow
- Property subtype: Single Family Residence
Materials
- Frame
- Foundation: Concrete Perimeter
- Roof: Shingle
Condition
- Year built: 1952
Utilities & green energy
- Electric: Generator, 110 Volts, 100 Amp Service
- Sewer: Private Sewer
- Water: Private
- Utilities for property: for Electric Range
Community & HOA
Community
- Features: Public Transportation, Shopping, Tennis Court(s), Park, Walk/Jog Trails, Golf, Highway Access, House of Worship, Marina, Private School, Public School, T-Station
HOA
- Has HOA: No
Location
- Region: Essex
Financial & listing details
- Price per square foot: $589/sqft
- Tax assessed value: $706,700
- Annual tax amount: $9,180
- Date on market: 4/23/2026
- Listing terms: Contract
- Exclusions: Sculpture On Well Head.
Estimated market value
$818,200
$777,000 - $859,000
$3,744/mo
Price history
| Date | Event | Price |
|---|---|---|
| 6/23/2026 | Listed for sale | $825,000$589/sqft |
Source: MLS PIN #73506493 Report a problem | ||
| 6/17/2026 | Contingent | $825,000$589/sqft |
Source: MLS PIN #73506493 Report a problem | ||
| 6/15/2026 | Price change | $825,000-2.9%$589/sqft |
Source: MLS PIN #73506493 Report a problem | ||
| 5/10/2026 | Price change | $850,000-2.9%$607/sqft |
Source: MLS PIN #73506493 Report a problem | ||
| 4/23/2026 | Listed for sale | $875,000+49.8%$625/sqft |
Source: MLS PIN #73506493 Report a problem | ||
| 11/14/2005 | Sold | $584,000$417/sqft |
Source: Public Record Report a problem | ||
Public tax history
| Year | Property taxes | Tax assessment |
|---|---|---|
| 2025 | $9,180 +4% | $706,700 +6.7% |
| 2024 | $8,825 -0.1% | $662,500 +4.1% |
| 2023 | $8,835 | $636,500 |
| 2022 | $8,835 +13.6% | $636,500 +29.3% |
| 2021 | $7,780 +6% | $492,400 +9.3% |
| 2020 | $7,337 +9.3% | $450,400 +3.1% |
| 2019 | $6,714 -2.3% | $436,800 -0.3% |
| 2018 | $6,871 +2.4% | $438,200 |
| 2017 | $6,713 +5.1% | $438,200 +8.2% |
| 2016 | $6,387 | $405,000 |
Find assessor info on the county website
Monthly payment
Est. payment
Payment breakdown
Explore the cost of this home by adjusting the details. Changes won't be saved.Climate risks
Neighborhood: 01929
Nearby schools
GreatSchools rating
- 6/10Essex Elementary SchoolGrades: K-5Distance: 1.6 mi
- 8/10Manchester Essex Regional Middle SchoolGrades: 6-8Distance: 2.9 mi
- 9/10Manchester Essex Regional High SchoolGrades: 9-12Distance: 2.9 mi
Schools provided by the listing agent
- Elementary: Essex Elem
- Middle: Man/Essex
- High: Man/Essex
Source: MLS PIN. This data may not be complete. We recommend contacting the local school district to confirm school assignments for this home.
- $989,1002 bd2 ba2.1k sqft12 Coral Hill Rd, Essex, MA 01929Off Market
- $890,1003 bd2 ba1.7k sqft14 Coral Hill Rd, Essex, MA 01929Off Market
- $655,5003 bd1 ba1.2k sqft16 Coral Hill Rd, Essex, MA 01929Off Market
- $510,3001 bd1 ba730 sqft5 Coral Hill Rd, Essex, MA 01929Off Market
- $1,329,0004 bd3 ba3.3k sqft33 Wood Dr, Essex, MA 01929Off Market
- $1,353,3002 bd3 ba2.7k sqft18 Coral Hill Rd, Essex, MA 01929Off Market
- $486,6001 bd1 ba1.1k sqft11 Coral Hill Rd, Essex, MA 01929Off Market
- $1,051,5002 bd1 ba1.7k sqft37 Wood Dr, Essex, MA 01929Off Market
A local agent can set up tours, give advice and negotiate with sellers.
Similar homes
- $699,9004 bd1 ba1.1k sqft21 Bridge St, Beverly, MA 01915For Sale
 MLS ID #73551323, Sherre Weza, Home & Harbor Real Estate LLC. MLS PIN
 - $749,9003 bd1 ba1.4k sqft601 Newburyport Tpke, Rowley, MA 01969For Sale
 MLS ID #73452395, Kerri Joly, Coldwell Banker Realty - Beverly. MLS PIN
 - $848,8003 bd2 ba1.1k sqft17 Pigeon Hill St, Rockport, MA 01966For Sale
 MLS ID #73524237, Fintan Madden, RE/MAX Beacon. MLS PIN
 - $499,0003 bd1 ba1.2k sqft135 Hart St, Beverly, MA 01915For Sale
 MLS ID #73529007, The Pizzo Group, Aluxety. MLS PIN
 - $899,0003 bd3 ba1.7k sqft82 Main St, Rockport, MA 01966For SaleMLS ID #73547503, Felicia Trupiano, J. Barrett & Company. MLS PIN
- $899,9005 bd3 ba2k sqft308 Essex St, Beverly, MA 01915For SaleMLS ID #73528463, Joel E. Margolis, J. Barrett & Company. MLS PIN
- $595,0003 bd2 ba1.4k sqft8 Andover Rd, Beverly, MA 01915For SaleMLS ID #73532181, Shari McStay, Keller Williams Realty Evolution. MLS PIN
- $794,9003 bd2 ba1.9k sqft408 Swains Pond Ave, Melrose, MA 02176For SaleMLS ID #73541449, Karen West, West Real Estate. MLS PIN
- $674,9003 bd1 ba960 sqft9 Cold Spring Rd, North Reading, MA 01864For SaleMLS ID #73543141, Roberta Nelson, CDG Realty Group. MLS PIN
- $689,9993 bd2 ba1.2k sqft5 Bulfinch Rd, Lynn, MA 01902For SaleMLS ID #73536661, Sarah Bullock, Century 21 North East. MLS PIN
- $728,0003 bd2 ba1.6k sqft14 Web Rd, Georgetown, MA 01833For SaleMLS ID #73538602, Noreen Moriarty Kerrins, Return Realty Group, Inc.. MLS PIN
- $999,0003 bd2 ba1.9k sqft505 Lowell St, Lynnfield, MA 01940For SaleMLS ID #73529167, The Apex Team, Apex Realty Group, LLC. MLS PIN
- $575,0004 bd2 ba1.3k sqft23 Guild Rd, Beverly, MA 01915For SaleMLS ID #73545285, Michael Cotraro, Buckley Realty Group, Inc.. MLS PIN
- $789,0002 bd1 ba1k sqft222 Walnut St, Saugus, MA 01906For SaleMLS ID #73488082, Assunta Palomba, Mango Realty, Inc.. MLS PIN
- $829,9004 bd2 ba2k sqft350 Washington St, Malden, MA 02148For SaleMLS ID #73536595, Ray Liang, V & E Realty. MLS PIN
- $825,0005 bd2 ba1.9k sqft46 1/2 Essex St, Salem, MA 01970For SaleMLS ID #73544671, Donald Hardy, eXp Realty LLC. MLS PIN
- $789,9504 bd2 ba2k sqft26 Alpine Ave, Methuen, MA 01844For SaleMLS ID #73544960, Paula O'Brien, Century 21 North East. MLS PIN
- $499,0003 bd2 ba1.1k sqft7 E Garfield Ave, Beverly, MA 01915For SaleMLS ID #73535445, Teri Mscisz, LAER Realty Partners. MLS PIN
- $579,0003 bd1 ba1.1k sqft4 Lewis Ct, Gloucester, MA 01930For SaleMLS ID #73523756, Walter Zenkin, The Zenkin Realty Group LLC. MLS PIN
- $696,0003 bd2 ba1.9k sqft3 Winnegance Ave, Peabody, MA 01960For SaleMLS ID #73544002, Robert Bennett, Dream Seekers Realty, LLC. MLS PIN
