Gorgeously updated ranch style mid century modern home in highly sought after Longmont Estates, with mountain views! This beautiful home has been thoughtfully renovated, with designer finishes throughout. Bright, open and flowing seamlessly, this floor plan allows for practical and modern living, while entertaining with style and comfort. Main floor features wonderful hickory hardwood flooring, spacious living room, beautiful kitchen with custom tile work and quartz counter-tops, eat-in dining space and a convenient laundry/mud room. 3 bedrooms and 2 baths complete this floor, including a primary bed/bath, and a third flex (bed)room with pocket doors, that can also be used as an office or formal dining space. Downstairs includes luxury vinyl flooring throughout, 2 more bedrooms (one non-conforming) including an en-suite, a large rec-room and a lovely family room. Enjoy mountain and sunset views on the front porch while entertaining on the large covered back-porch, fire-pit area and spacious yard. Don't miss the extra storage room off the garage and additional driveway and concrete pad for recreational vehicles. Too many updates to name including NEW Roof, lighting, flooring, doors+trim, level 5 smooth drywall finish (main), exterior/interior paint, patio, landscaping, sprinkler system, etc. Walk to Twin Peaks Golf Course, Mcintosh Lake and coveted schools! Close to old town, shopping and restaurants, with convenient access to highways. This is one you'll have to see to believe!
Sold for $770,000
$770,000
10 Cornell Dr, Longmont, CO 80503
5beds
3,104sqft
Single Family Residence
Built in 1971
10,692 Square Feet Lot
$772,300 Zestimate®
$248/sqft
$3,259 Estimated rent
Home value
$772,300
$734,000 - $819,000
$3,259/mo
Zestimate® history
Owner options
List your home for rent
$3,259/mo
Rent Zestimate®
Find your next renter with Zillow Rental Manager. Plus, with online applications, you can quickly screen prospective tenants – for free.
$3,259/mo
Rent Zestimate®
Refinance and save
$3,595/mo
Est. payment
Refinancing to a lower rate could help reduce your monthly payments and save thousands over the life of the loan.
$3,595/mo
Est. payment
Explore your selling options
Work with a Zillow partner agent
Leverage their expertise and Zillow's premium Showcase listings to get your home seen by more buyers.
Get startedList with your own agent
Get your home in front of millions of buyers by listing it on Zillow.
Learn how to do itSell it yourself
Take full control of how buyers see your home on Zillow by listing For Sale by Owner (FSBO).
List your homeWhat's special
Zillow last checked:
Listing updated:
Listed by:
Ifiok Udowana 970-658-0878,
Hitch Realty LLC,
Simenah Udowana 970-658-0878,
Hitch Realty LLC
Bought with:
Angela Moss, 100030506
8z Real Estate
Source: IRES as distributed by MLS GRID,MLS#: 1001165
Facts & features
Interior
Bedrooms & bathrooms
- Bedrooms: 5
- Bathrooms: 4
- Full bathrooms: 2
- 3/4 bathrooms: 1
- 1/2 bathrooms: 1
- Main level bathrooms: 3
Primary bedroom
- Description: Wood
- Features: 3/4 Primary Bath
- Level: Main
- Area: 208 Square Feet
- Dimensions: 13 x 16
Bedroom 2
- Description: Wood
- Level: Main
Bedroom 3
- Description: Wood
- Level: Main
Bedroom 4
- Description: Luxury Vinyl
- Level: Lower
Bedroom 5
- Description: Luxury Vinyl
- Level: Lower
Kitchen
- Description: Wood
- Level: Main
- Area: 182 Square Feet
- Dimensions: 14 x 13
Living room
- Level: Main
Heating
- Forced Air
Cooling
- Ceiling Fan(s), Whole House Fan
Appliances
- Included: Gas Range, Dishwasher, Refrigerator, Washer, Dryer, Microwave, Disposal
Features
- Eat-in Kitchen, Open Floorplan
- Flooring: Wood
- Windows: Bay or Bow Window
- Basement: Full,Partially Finished
- Has fireplace: Yes
- Fireplace features: Two or More
Interior area
- Total structure area: 1,552
- Total interior livable area: 3,104 sqft
- Finished area above ground: 1,552
Property
Parking
- Total spaces: 2
- Parking features: RV Access/Parking, Oversized
- Attached garage spaces: 2
- Details: Attached
Accessibility
- Accessibility features: Level Lot, Main Floor Bath, Accessible Bedroom, Main Level Laundry
Features
- Levels: One
- Stories: 1
- Patio & porch: Patio
- Exterior features: Sprinkler System
- Fencing: Fenced,Wood
- Has view: Yes
- View description: Mountain(s)
Lot
- Size: 10,692 Square Feet
Details
- Parcel number: R0048755
- Zoning: R
- Special conditions: Licensed Owner
Construction
Type & style
- Home type: SingleFamily
- Architectural style: Contemporary
- Property subtype: Single Family Residence
Materials
- Brick
- Roof: Composition
Condition
- New construction: No
- Year built: 1971
Utilities & green energy
- Electric: Xcel
- Gas: Xcel Energy
- Sewer: Public Sewer
- Water: City
- Utilities for property: Natural Gas Available, Electricity Available
Green energy
- Energy efficient items: Windows
Community & HOA
Community
- Security: Fire Alarm
- Subdivision: Longmont Estates 3
HOA
- Has HOA: No
Location
- Region: Longmont
Financial & listing details
- Price per square foot: $248/sqft
- Tax assessed value: $687,500
- Annual tax amount: $3,345
- Date on market: 1/5/2024
- Listing terms: Cash,Conventional,FHA,VA Loan
- Exclusions: Staging Items, All Items in Garage
- Electric utility on property: Yes
Price history
| Date | Event | Price |
|---|---|---|
| 3/7/2024 | Sold | $770,000-2.5%$248/sqft |
Source:  IRES as distributed by MLS GRID #1001165 Report a problem IRES as distributed by MLS GRID #1001165 Report a problem | ||
| 2/28/2024 | Pending sale | $789,900$254/sqft |
Source:  REcolorado as distributed by MLS GRID #IR1001165 Report a problem REcolorado as distributed by MLS GRID #IR1001165 Report a problem | ||
| 2/13/2024 | Listed for sale | $789,900$254/sqft |
Source: REcolorado as distributed by MLS GRID #IR1001165 Report a problem | ||
| 2/8/2024 | Pending sale | $789,900$254/sqft |
Source: REcolorado as distributed by MLS GRID #IR1001165 Report a problem | ||
| 1/26/2024 | Price change | $789,900-1.3%$254/sqft |
Source: IRES as distributed by MLS GRID #1001165 Report a problem | ||
| 1/5/2024 | Listed for sale | $799,900+0.1%$258/sqft |
Source: IRES as distributed by MLS GRID #1001165 Report a problem | ||
| 12/25/2023 | Listing removed | -- |
Source: IRES as distributed by MLS GRID #996688 Report a problem | ||
| 12/8/2023 | Price change | $799,000-2%$257/sqft |
Source: IRES as distributed by MLS GRID #996688 Report a problem | ||
| 11/30/2023 | Price change | $814,900-1.2%$263/sqft |
Source: IRES as distributed by MLS GRID #996688 Report a problem | ||
| 10/26/2023 | Price change | $824,900-1.8%$266/sqft |
Source: IRES as distributed by MLS GRID #996688 Report a problem | ||
| 10/4/2023 | Price change | $839,900-1.2%$271/sqft |
Source: IRES as distributed by MLS GRID #996688 Report a problem | ||
| 9/21/2023 | Listed for sale | $849,900-1.2%$274/sqft |
Source: IRES as distributed by MLS GRID #996688 Report a problem | ||
| 9/18/2023 | Listing removed | -- |
Source: IRES as distributed by MLS GRID #994160 Report a problem | ||
| 9/7/2023 | Price change | $859,900-1.2%$277/sqft |
Source: IRES as distributed by MLS GRID #994160 Report a problem | ||
| 8/11/2023 | Listed for sale | $870,000+77.9%$280/sqft |
Source: IRES as distributed by MLS GRID #994160 Report a problem | ||
| 5/30/2023 | Sold | $489,000+28.7%$158/sqft |
Source: Public Record Report a problem | ||
| 1/24/2017 | Sold | $379,900$122/sqft |
Source: IRES as distributed by MLS GRID #806333 Report a problem | ||
| 12/8/2016 | Price change | $379,900-2.6%$122/sqft |
Source: Colorado Flat Fee Realty #806333 Report a problem | ||
| 11/5/2016 | Price change | $389,900-1.2%$126/sqft |
Source: Colorado Flat Fee Realty #806333 Report a problem | ||
| 10/23/2016 | Listed for sale | $394,500+63%$127/sqft |
Source: Colorado Flat Fee Realty Inc #7528591 Report a problem | ||
| 8/6/2007 | Sold | $242,000$78/sqft |
Source: Public Record Report a problem | ||
Public tax history
| Year | Property taxes | Tax assessment |
|---|---|---|
| 2025 | $3,924 +1.4% | $42,969 -3.9% |
| 2024 | $3,871 +15.7% | $44,709 -1% |
| 2023 | $3,345 -1.3% | $45,143 +33.5% |
| 2022 | $3,389 +9.9% | $33,805 -2.8% |
| 2021 | $3,084 | $34,778 +9.5% |
| 2020 | $3,084 +20.9% | $31,753 |
| 2019 | $2,550 | $31,753 +18.3% |
| 2018 | $2,550 | $26,849 -9.5% |
| 2017 | $2,550 +9% | $29,683 +21.3% |
| 2016 | $2,339 +4.9% | $24,469 +22.2% |
| 2015 | $2,229 +19.2% | $20,019 |
| 2014 | $1,870 -3% | $20,019 |
| 2013 | $1,927 +6.8% | $20,019 -3.6% |
| 2012 | $1,805 -2.5% | $20,775 |
| 2011 | $1,850 +1.8% | -- |
| 2010 | $1,817 +8.5% | $21,490 |
| 2009 | $1,674 +86.6% | $21,490 -6.2% |
| 2008 | $897 -5.4% | $22,920 |
| 2007 | $948 -39.8% | $22,920 -3.1% |
| 2006 | $1,574 +7.5% | $23,650 |
| 2005 | $1,465 +1.2% | $23,650 +6.8% |
| 2004 | $1,448 +122.5% | $22,150 |
| 2003 | $651 -44.7% | $22,150 +29% |
| 2002 | $1,177 | $17,170 -90.9% |
| 2001 | -- | $187,700 |
Find assessor info on the county website
Neighborhood: Longmont Estates
Nearby homes
- $504,7003 bd1 ba1.6k sqft8 Cornell Dr, Longmont, CO 80503Off Market
- $709,7004 bd3 ba3k sqft12 Cornell Dr, Longmont, CO 80503Off Market
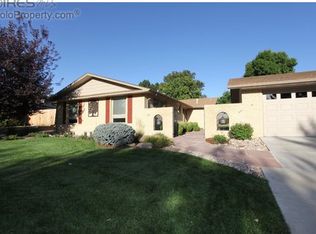
- $910,0005 bd5 ba3.4k sqft35 Princeton Cir, Longmont, CO 80503Sold

- $640,5004 bd2 ba2.2k sqft34 Princeton Cir, Longmont, CO 80503Off Market
- $711,2004 bd3 ba2.9k sqft9 Cornell Dr, Longmont, CO 80503Off Market
- $717,9005 bd3 ba3.1k sqft6 Cornell Dr, Longmont, CO 80503Off Market
- $569,8004 bd1 ba1.4k sqft11 Cornell Dr, Longmont, CO 80503Off Market
- $649,6504 bd3 ba2.5k sqft7 Cornell Dr, Longmont, CO 80503Sold
Nearby schools
GreatSchools rating
- 8/10Longmont Estates Elementary SchoolGrades: PK-5Distance: 0.3 mi
- 7/10Westview Middle SchoolGrades: 6-8Distance: 0.7 mi
- 8/10Silver Creek High SchoolGrades: 9-12Distance: 2.4 mi
Schools provided by the listing agent
- Elementary: Longmont Estates
- Middle: Westview
- High: Silver Creek
Source: IRES as distributed by MLS GRID. This data may not be complete. We recommend contacting the local school district to confirm school assignments for this home.
Get a cash offer in 3 minutes
Find out how much your home could sell for in as little as 3 minutes with a no-obligation cash offer.
Estimated market value
$772,300
Get a cash offer in 3 minutes
Find out how much your home could sell for in as little as 3 minutes with a no-obligation cash offer.
Estimated market value
$772,300
- Colorado
- Boulder County
- Longmont
- 80503
- Longmont Estates
- 10 Cornell Dr
Nearby cities
Nearby neighborhoods
Nearby zip codes
Other Longmont Topics
