Welcome to this classic, well-preserved home situated on over an acre with stunning natural surroundings in Deer Park. The large front porch overlooks the beautiful front yard and is perfect for rocking and conversing. Upon entering the inviting foyer, you are greeted with hardwood floors, an entry closet and a timeless powder room. Off the foyer is a separate living and dining room. The executive office is on the first floor and offers privacy with French doors. The wonderful open floor plan with great room, kitchen, and sundrenched eating area is perfect for entertaining family and friends. You will love the fabulous kitchen with a large eight-foot island and great room fireplace which makes the space warm and cozy on chilly nights. Off the great room is a light-filled three-season porch that overlooks the beautiful backyard and native garden. The outdoor deck offers additional space for entertaining and dining al fresco. The large first-floor laundry/mudroom has a washer and dryer and offers plenty of storage space in the closet and cabinets to keep you organized. The laundry/mudroom leads to the three-car garage and has a separate entrance. Upstairs the primary bedroom has soaring ceilings, walk-in closet with a custom-built shelving, a private bath with spa tub, a separate shower, and double sinks. You will also find three additional bright spacious bedrooms with large closets. The finished basement is a fabulous space with a separate game room and movie room for endless opportunities for fun and entertainment. Located in a sought-after neighborhood this home provides easy access to schools, parks, nature preserves, shopping and dining. Don't miss the opportunity to make this charmer all yours.
Closed
$849,000
10 Corners Dr, Deer Park, IL 60010
4beds
3,483sqft
Single Family Residence
Built in 1985
1.33 Acres Lot
$925,200 Zestimate®
$244/sqft
$5,220 Estimated rent
Home value
$925,200
$842,000 - $1.02M
$5,220/mo
Zestimate® history
Owner options
List your home for rent
$5,220/mo
Rent Zestimate®
Find your next renter with Zillow Rental Manager. Plus, with online applications, you can quickly screen prospective tenants – for free.
$5,220/mo
Rent Zestimate®
Refinance and save
$6,599/mo
Est. payment
Refinancing to a lower rate could help reduce your monthly payments and save thousands over the life of the loan.
$6,599/mo
Est. payment
Explore your selling options
Work with a Zillow partner agent
Leverage their expertise and Zillow's premium Showcase listings to get your home seen by more buyers.
Get startedList with your own agent
Get your home in front of millions of buyers by listing it on Zillow.
Learn how to do itSell it yourself
Take full control of how buyers see your home on Zillow by listing For Sale by Owner (FSBO).
List your homeWhat's special
Great room fireplaceFinished basementSoaring ceilingsExecutive officeOutdoor deckBeautiful front yardOpen floor plan
Zillow last checked:
Listing updated:
Listed by:
Jackie Grieshamer 630-669-6830,
4 Sale Realty, Inc.
Bought with:
Daniel Beniek
United Real Estate - Chicago
Source: MRED as distributed by MLS GRID,MLS#: 12175352
Facts & features
Interior
Bedrooms & bathrooms
- Bedrooms: 4
- Bathrooms: 3
- Full bathrooms: 2
- 1/2 bathrooms: 1
Rooms
- Room types: Recreation Room, Office, Sun Room
Primary bedroom
- Features: Flooring (Carpet), Bathroom (Full)
- Level: Second
- Area: 260 Square Feet
- Dimensions: 13X20
Bedroom 2
- Features: Flooring (Hardwood), Window Treatments (Blinds)
- Level: Second
- Area: 143 Square Feet
- Dimensions: 11X13
Bedroom 3
- Features: Flooring (Carpet), Window Treatments (Blinds)
- Level: Second
- Area: 143 Square Feet
- Dimensions: 11X13
Bedroom 4
- Features: Flooring (Carpet), Window Treatments (Blinds)
- Level: Second
- Area: 156 Square Feet
- Dimensions: 12X13
Dining room
- Features: Flooring (Hardwood), Window Treatments (Blinds, Plantation Shutters)
- Level: Main
- Area: 208 Square Feet
- Dimensions: 16X13
Family room
- Features: Flooring (Hardwood)
- Level: Main
- Area: 360 Square Feet
- Dimensions: 15X24
Kitchen
- Features: Kitchen (Eating Area-Breakfast Bar, Island), Flooring (Hardwood)
- Level: Main
- Area: 375 Square Feet
- Dimensions: 15X25
Laundry
- Features: Flooring (Vinyl)
- Level: Main
- Area: 117 Square Feet
- Dimensions: 13X9
Living room
- Features: Flooring (Carpet), Window Treatments (Blinds, Plantation Shutters)
- Level: Main
- Area: 252 Square Feet
- Dimensions: 14X18
Office
- Features: Flooring (Carpet)
- Level: Main
- Area: 168 Square Feet
- Dimensions: 12X14
Recreation room
- Features: Flooring (Carpet)
- Level: Basement
- Area: 900 Square Feet
- Dimensions: 30X30
Sun room
- Features: Flooring (Hardwood)
- Level: Main
- Area: 289 Square Feet
- Dimensions: 17X17
Heating
- Natural Gas, Forced Air
Cooling
- Central Air
Appliances
- Included: Range, Microwave, Dishwasher, Refrigerator, Bar Fridge, Washer, Dryer, Stainless Steel Appliance(s), Humidifier
- Laundry: Main Level
Features
- Cathedral Ceiling(s), Dry Bar
- Flooring: Wood
- Basement: Partially Finished,Full
- Number of fireplaces: 1
- Fireplace features: Gas Log, Gas Starter, Family Room
Interior area
- Total structure area: 0
- Total interior livable area: 3,483 sqft
Property
Parking
- Total spaces: 3
- Parking features: Garage Door Opener, On Site, Garage Owned, Attached, Garage
- Attached garage spaces: 3
- Has uncovered spaces: Yes
Accessibility
- Accessibility features: No Disability Access
Features
- Stories: 2
- Patio & porch: Deck, Porch
Lot
- Size: 1.33 Acres
- Dimensions: 234X259X233.65X259
- Features: Corner Lot, Landscaped, Wooded
Details
- Parcel number: 14331080130000
- Special conditions: None
- Other equipment: Water-Softener Owned, Ceiling Fan(s), Sump Pump, Backup Sump Pump;, Radon Mitigation System
Construction
Type & style
- Home type: SingleFamily
- Architectural style: Colonial
- Property subtype: Single Family Residence
Materials
- Brick, Cedar
- Foundation: Concrete Perimeter
- Roof: Shake
Condition
- New construction: No
- Year built: 1985
Utilities & green energy
- Electric: Circuit Breakers
- Sewer: Septic Tank
- Water: Well
Community & HOA
Community
- Subdivision: Swansway
HOA
- Has HOA: Yes
- Services included: Other
- HOA fee: $125 annually
Location
- Region: Deer Park
Financial & listing details
- Price per square foot: $244/sqft
- Tax assessed value: $747,113
- Annual tax amount: $14,661
- Date on market: 9/29/2024
- Listing terms: Conventional
- Ownership: Fee Simple w/ HO Assn.
Price history
| Date | Event | Price |
|---|---|---|
| 1/6/2025 | Sold | $849,000$244/sqft |
Source:  MRED as distributed by MLS GRID #12175352 Report a problem MRED as distributed by MLS GRID #12175352 Report a problem | ||
| 12/11/2024 | Pending sale | $849,000$244/sqft |
Source: MRED as distributed by MLS GRID #12175352 Report a problem | ||
| 10/4/2024 | Contingent | $849,000$244/sqft |
Source: MRED as distributed by MLS GRID #12175352 Report a problem | ||
| 9/29/2024 | Listed for sale | $849,000+47.7%$244/sqft |
Source: MRED as distributed by MLS GRID #12175352 Report a problem | ||
| 10/29/2011 | Listing removed | $575,000$165/sqft |
Source: 4 Sale Realty, Inc. #07835615 Report a problem | ||
| 7/31/2011 | Listed for sale | $575,000-17.9%$165/sqft |
Source: 4 Sale Realty, Inc. #07835615 Report a problem | ||
| 5/31/2006 | Sold | $700,000$201/sqft |
Source: Public Record Report a problem | ||
Public tax history
| Year | Property taxes | Tax assessment |
|---|---|---|
| 2024 | $16,890 +15.2% | $259,995 +4.4% |
| 2023 | $14,661 -0.1% | $249,013 +18.2% |
| 2022 | $14,678 +3.3% | $210,718 +1.3% |
| 2021 | $14,208 +2% | $208,014 +2.6% |
| 2020 | $13,934 +1.6% | $202,683 +0.9% |
| 2019 | $13,711 -0.6% | $200,914 -3.6% |
| 2018 | $13,797 | $208,485 +1.2% |
| 2017 | $13,797 +3% | $205,972 +3.3% |
| 2016 | $13,398 -5.2% | $199,450 +5% |
| 2015 | $14,138 +0.9% | $189,971 -1.3% |
| 2014 | $14,015 +4.3% | $192,486 -0.2% |
| 2012 | $13,432 +7.2% | $192,891 -10.2% |
| 2011 | $12,535 -8.2% | $214,714 -6.6% |
| 2010 | $13,648 +4% | $229,959 -4% |
| 2009 | $13,118 +2.5% | $239,540 +2.1% |
| 2008 | $12,800 +11.6% | $234,682 +3.8% |
| 2006 | $11,471 +0.1% | $226,153 |
| 2005 | $11,459 +2.6% | -- |
| 2004 | $11,172 +1.1% | -- |
| 2003 | $11,053 +7.4% | -- |
| 2002 | $10,290 +4% | -- |
| 2001 | $9,899 +13.1% | $163,337 +2.7% |
| 2000 | $8,752 | $159,040 |
Find assessor info on the county website
Neighborhood: 60010
Nearby homes
- $1,099,0004 bd5 ba4.1k sqft20812 N Swansway, Deer Park, IL 60010For Sale
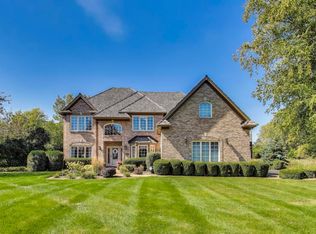
- $837,900-- bd2 ba3.3k sqft20791 N Swansway, Deer Park, IL 60010Off Market
- $752,5005 bd4 ba2.8k sqft8 Corners Dr, Deer Park, IL 60010Off Market
- $861,4004 bd3 ba2.9k sqft20734 N Swansway, Deer Park, IL 60010Off Market
- $765,0004 bd3 ba4k sqft20761 N Swansway, Deer Park, IL 60010Sold
- $721,300-- bd2 ba2.6k sqft7 Corners Dr, Deer Park, IL 60010Off Market
- $738,400-- bd-- ba-- sqft20811 N Country Ln, Deer Park, IL 60010Off Market
- $929,300-- bd2 ba3.7k sqft20731 N Swansway, Deer Park, IL 60010Off Market
Nearby schools
GreatSchools rating
- 9/10Isaac Fox Elementary SchoolGrades: K-5Distance: 0.7 mi
- 9/10Lake Zurich Middle - S CampusGrades: 6-8Distance: 0.8 mi
- 8/10Lake Zurich High SchoolGrades: 9-12Distance: 2.7 mi
Schools provided by the listing agent
- Elementary: Isaac Fox Elementary School
- Middle: Lake Zurich Middle - S Campus
- High: Lake Zurich High School
- District: 95
Source: MRED as distributed by MLS GRID. This data may not be complete. We recommend contacting the local school district to confirm school assignments for this home.
Get a cash offer in 3 minutes
Find out how much your home could sell for in as little as 3 minutes with a no-obligation cash offer.
Estimated market value
$925,200
Get a cash offer in 3 minutes
Find out how much your home could sell for in as little as 3 minutes with a no-obligation cash offer.
Estimated market value
$925,200
- Illinois
- Lake County
- Deer Park
- 60010
- 10 Corners Dr
Nearby cities
Nearby zip codes
Other Deer Park Topics
