Coming Soon! Super sharp home at Heritage Lake Subdivision. Move right in and make yourself at home! Hardwood and Luxury vinyl floors throughout the main floor. Updated galley style kitchen with soft close cabinets, under cabinet lighting and abundance of granite countertop space. Spacious primary suite with walk-in closet and full bath. Two more main floor bedrooms, full bath and a fire placed living room. Enjoy quiet time on the deck overlooking the back yard or on the front porch. The walkout basement boasts a family room, bedroom and a drive-in workshop for the avid hobbyist. Car, woodworking or just about any other use you can think of inside the home. Whole house generator. Roof 2024
Coming soon
$310,000
10 Cornwall Ave, Mackinaw, IL 61755
4beds
2,148sqft
Single Family Residence, Residential
Built in 1991
-- sqft lot
$293,700 Zestimate®
$144/sqft
$33/mo HOA
What's special
- 2 days |
- 847 |
- 28 |
Zillow last checked:
Listing updated:
Listed by:
Chad A Hovey Mobile:309-360-9170,
Henderson-Weir Agency Inc
Source: RMLS Alliance as distributed by MLS GRID,MLS#: PA1269500 Originating MLS: Peoria Area Association of Realtors
Originating MLS: Peoria Area Association of Realtors
Facts & features
Interior
Bedrooms & bathrooms
- Bedrooms: 4
- Bathrooms: 2
- Full bathrooms: 2
Bedroom 1
- Level: Main
- Dimensions: 15ft 1in x 16ft 7in
Bedroom 2
- Level: Main
- Dimensions: 10ft 8in x 12ft 11in
Bedroom 3
- Level: Main
- Dimensions: 10ft 9in x 10ft 7in
Bedroom 4
- Level: Basement
- Dimensions: 10ft 1in x 14ft 4in
Other
- Level: Main
- Dimensions: 12ft 2in x 12ft 4in
Other
- Level: Main
- Dimensions: 10ft 2in x 8ft 1in
Other
- Area: 532
Additional room
- Description: Lower garage
- Level: Basement
- Dimensions: 23ft 7in x 27ft 8in
Additional room 2
- Description: storage room
- Level: Basement
- Dimensions: 11ft 1in x 38ft 8in
Kitchen
- Level: Main
- Dimensions: 21ft 5in x 10ft 3in
Laundry
- Level: Main
- Dimensions: 7ft 1in x 7ft 1in
Living room
- Level: Main
- Dimensions: 19ft 3in x 12ft 6in
Main level
- Area: 1616
Recreation room
- Level: Basement
- Dimensions: 22ft 5in x 14ft 4in
Heating
- Forced Air
Cooling
- Central Air
Appliances
- Included: Dishwasher, Microwave, Range, Refrigerator, Water Softener Rented
Features
- Ceiling Fan(s)
- Windows: Skylight(s)
- Basement: Full,Partially Finished
- Number of fireplaces: 1
- Fireplace features: Gas Starter, Wood Burning
Interior area
- Total structure area: 1,616
- Total interior livable area: 2,148 sqft
Property
Parking
- Total spaces: 2
- Parking features: Attached
- Attached garage spaces: 2
- Details: Number Of Garage Remotes: 1
Features
- Patio & porch: Deck, Porch
Lot
- Dimensions: 73 x 257 x 146 x 309
- Features: Sloped
Details
- Parcel number: 131309404018
Construction
Type & style
- Home type: SingleFamily
- Architectural style: Ranch
- Property subtype: Single Family Residence, Residential
Materials
- Frame, Vinyl Siding
- Foundation: Concrete Perimeter
- Roof: Shingle
Condition
- Year built: 1991
Utilities & green energy
- Sewer: Septic Tank
- Water: Public
- Utilities for property: Cable Available
Community & HOA
Community
- Subdivision: Heritage Lake
HOA
- Has HOA: Yes
- Services included: Lake Rights
- HOA fee: $400 annually
Location
- Region: Mackinaw
Financial & listing details
- Price per square foot: $144/sqft
- Tax assessed value: $223,890
- Annual tax amount: $5,897
- Date on market: 8/22/2026
- Cumulative days on market: 5 days
Estimated market value
$293,700
$256,000 - $332,000
$1,619/mo
Price history
Price history is unavailable.
Public tax history
| Year | Property taxes | Tax assessment |
|---|---|---|
| 2024 | $5,443 +4.3% | $74,630 +8.7% |
| 2023 | $5,221 +6.3% | $68,650 +8.5% |
| 2022 | $4,910 +2.8% | $63,250 +4% |
| 2021 | $4,774 +2% | $60,820 +3% |
| 2020 | $4,680 -1.1% | $59,050 |
| 2019 | $4,731 +0.8% | $59,050 |
| 2018 | $4,693 | $59,050 +1% |
| 2017 | $4,693 +1.3% | $58,460 |
| 2016 | $4,632 +28.1% | $58,460 |
| 2015 | $3,616 +8.2% | -- |
| 2013 | $3,342 | $55,920 |
| 2012 | -- | $55,920 |
| 2011 | -- | $55,920 +18.8% |
| 2010 | -- | $47,060 -15.8% |
| 2009 | $3,202 | $55,920 |
Find assessor info on the county website
Monthly payment
Est. payment
Payment breakdown
Explore the cost of this home by adjusting the details. Changes won't be saved.Climate risks
Neighborhood: 61755
Nearby schools
GreatSchools rating
- 8/10Dee-Mack Primary/Jr High SchoolGrades: PK-3,7-8Distance: 1.5 mi
- 6/10Dee-Mack High SchoolGrades: 9-12Distance: 1.3 mi
- 7/10Dee-Mack Intermediate SchoolGrades: 4-6Distance: 6.2 mi
Schools provided by the listing agent
- Elementary: Deer Creek Mackin
- High: Deer Creek Mackinaw
Source: RMLS Alliance as distributed by MLS GRID. This data may not be complete. We recommend contacting the local school district to confirm school assignments for this home.
- $30-- bd-- ba-- sqft8 Cornwall Ave, Mackinaw, IL 61755Off Market
- $449,3003 bd3 ba3.4k sqft14 Cornwall Ave, Mackinaw, IL 61755Off Market
- $311,0004 bd3 ba2.4k sqft11 Cornwall Ave, Mackinaw, IL 61755Off Market
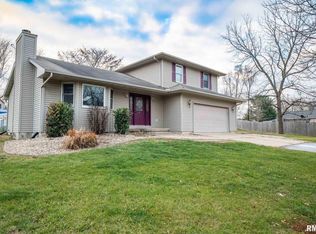
- $329,2004 bd3 ba1.5k sqft6 Cornwall Ave, Mackinaw, IL 61755Off Market
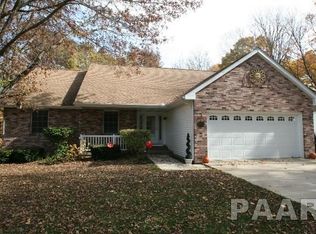
- $235,5004 bd2 ba1.4k sqft9 Cornwall Ave, Mackinaw, IL 61755Off Market
- $254,0004 bd2 ba1.7k sqft18 Cheshire Dr, Mackinaw, IL 61755Off Market
- $391,9003 bd2 ba2.7k sqft16 Cornwall Ave, Mackinaw, IL 61755Off Market
- $301.33 acresHeritage Dr, Mackinaw, IL 61755Off Market
A local agent can set up tours, give advice and negotiate with sellers.
Similar homes
- $349,9004 bd2 ba1.9k sqft1374 N Forrest Dr, Metamora, IL 61548For Sale
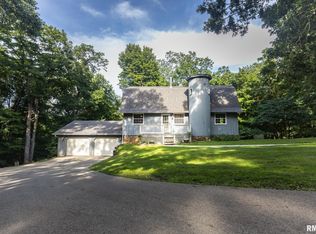
 MLS ID #PA1269283, Ryan Kempf, Jim Maloof Realty, Inc.. RMLS Alliance as distributed by MLS GRID
 - $274,7004 bd3 ba2.1k sqft208 Lake Rd, Eureka, IL 61530For Sale
 MLS ID #PA1269491, Olivia Blunier, Jim Maloof Realty, Inc.. RMLS Alliance as distributed by MLS GRID
 - $230,0002 bd1 ba1.3k sqft14209 County Road 150 E, Danvers, IL 61732For Sale
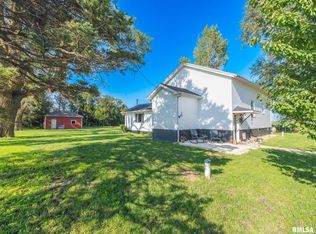 MLS ID #PA1269497, Dawn Kuykendall, HomeSmart Realty Group. RMLS Alliance as distributed by MLS GRID
 - $319,0004 bd3 ba2.4k sqft104 Suelynn Dr, Normal, IL 61761Price Change
 MLS ID #12712637, Keith Troutman, GRI, BHHS Central Illinois, REALTORS. MRED as distributed by MLS GRID
 - $225,0003 bd2 ba1.9k sqft400 Woodrow Dr, East Peoria, IL 61611For SaleMLS ID #PA1269476, Jordan Myers, eXp Realty. RMLS Alliance as distributed by MLS GRID
- $295,9004 bd2 ba2.3k sqft433 E Fernwood St, Morton, IL 61550For SaleMLS ID #PA1267203, Alex J Smith, Keller Williams Premier Realty. RMLS Alliance as distributed by MLS GRID
- $307,0002 bd2 ba1.3k sqft1602 Indigo Dr, Morton, IL 61550For SaleMLS ID #PA1269115, Ellen Lee, Signature Heights Realty, LLC. RMLS Alliance as distributed by MLS GRID
- $330,0005 bd3 ba2.6k sqft340 Hawthorne Cir, Creve Coeur, IL 61610For SaleMLS ID #PA1269123, Joylene L Frye, Joy's Realty. RMLS Alliance as distributed by MLS GRID
- $249,9003 bd2 ba2.2k sqft2700 Bloomington Rd, East Peoria, IL 61611For SaleMLS ID #PA1269202, Victoria L Stiel, RE/MAX Traders Unlimited. RMLS Alliance as distributed by MLS GRID
- $325,0004 bd3 ba2.7k sqft2215 County Road 600 N, Secor, IL 61771For SaleMLS ID #PA1266375, Donna S Jones Craig, Move Smart Realty. RMLS Alliance as distributed by MLS GRID
- $325,0004 bd2 ba2.2k sqft204 Northshore Dr, Morton, IL 61550For SaleMLS ID #PA1265230, Zachary Oyler, Keller Williams Premier Realty. RMLS Alliance as distributed by MLS GRID
- $299,9003 bd3 ba2.7k sqft325 Indian Cir, East Peoria, IL 61611For SaleMLS ID #PA1269166, Adam J Merrick, Adam Merrick Real Estate. RMLS Alliance as distributed by MLS GRID
- $249,9003 bd2 ba2.1k sqft1204 Searle Dr, Normal, IL 61761NewMLS ID #12718768, Noelle Burns, RE/MAX Rising. MRED as distributed by MLS GRID
- $299,9004 bd3 ba1.5k sqft105 W C St, Delavan, IL 61734For SaleMLS ID #PA1265441, Adam J Merrick, Adam Merrick Real Estate. RMLS Alliance as distributed by MLS GRID
- $175,0003 bd2 ba1.5k sqft1005 Spring Bay Rd, East Peoria, IL 61611For SaleMLS ID #PA1269512, Mary A Biros, Jim Maloof Realty, Inc.. RMLS Alliance as distributed by MLS GRID
- $249,9004 bd3 ba2.5k sqft108 Julian Ave, East Peoria, IL 61611For SaleMLS ID #PA1269067, Tricia Yordy, Keller Williams Revolution. RMLS Alliance as distributed by MLS GRID
- $215,0003 bd2 ba1.8k sqft103 Fandel Ln, Metamora, IL 61548For SaleMLS ID #PA1269473, Julie A Bowald, Jim Maloof Realty, Inc.. RMLS Alliance as distributed by MLS GRID
- $159,9004 bd2 ba1.9k sqft205 Parkway Ln, Pekin, IL 61554For SaleMLS ID #PA1269505, Jennifer M Bradshaw, RE/MAX Traders Unlimited. RMLS Alliance as distributed by MLS GRID
- $259,9003 bd2 ba2.8k sqft15 Olympia Fields Dr, Pekin, IL 61554For SaleMLS ID #PA1269089, Mary Ann Ladendorf, RE/MAX Traders Unlimited. RMLS Alliance as distributed by MLS GRID
- $250,0004 bd2 ba2.1k sqft109 S Bone Dr, Normal, IL 61761ActiveMLS ID #12733356, Seth Couillard, Couillard and Company. MRED as distributed by MLS GRID
