Skip main navigation
Sold for $650,000
  • $650,000

    10 Coronet Ter, Burlington, NJ 08016

    4beds
    3,711sqft
    Single Family Residence
    Built in 1998
    9,997 Square Feet Lot
    $664,100 Zestimate®
    $175/sqft
    $3,863 Estimated rent

    Home value

    $664,100

    $604,000 - $731,000

    $3,863/mo

    Zestimate® history
    Loading
    Loading...

    Owner options

    List your home for rent

    $3,863/mo

    Rent Zestimate®

    Find your next renter with Zillow Rental Manager. Plus, with online applications, you can quickly screen prospective tenants – for free.

    Learn more

    $3,863/mo

    Rent Zestimate®

    Refinance and save

    $4,562/mo

    Est. payment

    Refinancing to a lower rate could help reduce your monthly payments and save thousands over the life of the loan.

    See today's rates

    $4,562/mo

    Est. payment

    Explore your selling options

    Work with a Zillow partner agent

    Leverage their expertise and Zillow's premium Showcase listings to get your home seen by more buyers.

    Get started

    List with your own agent

    Get your home in front of millions of buyers by listing it on Zillow.

    Learn how to do it

    Sell it yourself

    Take full control of how buyers see your home on Zillow by listing For Sale by Owner (FSBO).

    List your home

    What's special

    Ventless gas fireplaceOpen-concept kitchenGas direct vent fireplaceRaised ceilingsFinished basementNewer wide drivewayEn suite bath
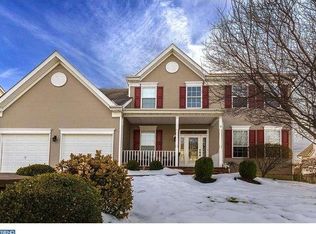
    Welcome to 10 Coronet Terrace, Burlington, NJ in desirable Oxmead Crossing – where elegance, efficiency, and thoughtful upgrades come together in this stunning 4-bedroom, 2.5-bath home with a loft, finished basement, and a 2 car garage ! This beautifully maintained property features SOLAR PANELS,are OWNED, a newer roof (2018), and newer wide driveway (2020). Step into the impressive 2-story foyer with oak stair treads, and oak flooring, and an Aladdin chandelier lift. The open-concept kitchen open-concept layout is perfect for modern living. The spacious kitchen, equipped with a large center island,shines with granite countertops, black stainless steel appliances, crown molding, and a new sliding door (2023).The adjoining family room offers a cozy ambiance with a gas direct vent fireplace with remote and continues the theme of crown molding found in the kitchen, foyer, loft, and hallway. The living room and formal dining room are adjacent for extra space.Upstairs, you’ll find 4 spacious bedrooms and a loft, including a luxurious primary suite with raised ceilings, a sitting room, walk-in closet, and an en suite bath.Enjoy energy-efficient comfort with two-zone gas forced air heating (2nd floor 2018, 1st floor 2019), LED high hat lighting throughout, and exceptional outdoor living with professional landscaping, 5-zone lawn irrigation, paver front walkway, In the backyard haven there is a 400 sq ft stamped concrete patio—perfect for entertaining. Parking is a breeze with a 2-car garage and driveway space for four additional vehicles.The finished basement offers over 1,000 sq ft of finished basement space, complete with ventless gas fireplace with remote, custom closet storage, an office, and a utility room—ideal for work, play, or guests .This home truly has it all—style, space, updates, and energy savings with a whole house surge protector. Schedule your private tour today!

    Zillow last checked:

    Listing updated:

    Listed by:

    Santina Mannino 215-834-0306,

    Keller Williams Real Estate-Langhorne

    Bought with:

    Jack Ryan, 1326663

    RE/MAX at Home

    Source: Bright MLS,MLS#: NJBL2084988MLS Logo

    Facts & features

    Interior

    Bedrooms & bathrooms
    • Bedrooms: 4
    • Bathrooms: 3
    • Full bathrooms: 2
    • 1/2 bathrooms: 1
    • Main level bathrooms: 1
    Rooms
    • Room types: Living Room, Dining Room, Sitting Room, Bedroom 2, Bedroom 3, Bedroom 4, Kitchen, Family Room, Basement, Bedroom 1
    Bedroom 1
    • Level: Upper
    • Area: 285 Square Feet
    • Dimensions: 15 x 19
    Bedroom 2
    • Level: Upper
    • Area: 120 Square Feet
    • Dimensions: 12 x 10
    Bedroom 3
    • Level: Upper
    • Area: 120 Square Feet
    • Dimensions: 12 x 10
    Bedroom 4
    • Level: Upper
    • Area: 110 Square Feet
    • Dimensions: 11 x 10
    Basement
    • Level: Lower
    • Area: 1421 Square Feet
    • Dimensions: 49 x 29
    Dining room
    • Level: Main
    • Area: 150 Square Feet
    • Dimensions: 10 x 15
    Family room
    • Level: Main
    • Area: 300 Square Feet
    • Dimensions: 15 x 20
    Kitchen
    • Level: Main
    • Area: 255 Square Feet
    • Dimensions: 17 x 15
    Living room
    • Level: Main
    • Area: 154 Square Feet
    • Dimensions: 11 x 14
    Sitting room
    • Level: Upper
    • Area: 63 Square Feet
    • Dimensions: 9 x 7
    Heating
    • Forced Air, Zoned, Natural Gas
    Cooling
    • Central Air, Electric
    Appliances
    • Included: Gas Water Heater
    • Laundry: Main Level
    Features
    • Basement: Finished
    • Number of fireplaces: 2
    Interior area
    • Total structure area: 3,711
    • Total interior livable area: 3,711 sqft
    • Finished area above ground: 2,711
    • Finished area below ground: 1,000

    Property

    Parking
    • Total spaces: 6
    • Parking features: Storage, Attached, Driveway
    • Attached garage spaces: 2
    • Uncovered spaces: 4
    Accessibility
    • Accessibility features: None
    Features
    • Levels: Two
    • Stories: 2
    • Pool features: None
    Lot
    • Size: 9,997 Square Feet
    • Dimensions: 100.00 x 100.00
    Details
    • Additional structures: Above Grade, Below Grade
    • Parcel number: 0600129 0700011
    • Zoning: R-20
    • Special conditions: Standard

    Construction

    Type & style
    • Home type: SingleFamily
    • Architectural style: Colonial
    • Property subtype: Single Family Residence
    Materials
    • Vinyl Siding
    • Foundation: Concrete Perimeter
    Condition
    • New construction: No
    • Year built: 1998

    Utilities & green energy

    • Sewer: Public Sewer
    • Water: Public

    Community & HOA

    Community
    • Subdivision: Oxmead Crossing
    HOA
    • Has HOA: No
    Location
    • Region: Burlington
    • Municipality: BURLINGTON TWP

    Financial & listing details

    • Price per square foot: $175/sqft
    • Tax assessed value: $356,500
    • Annual tax amount: $10,787
    • Date on market: 5/2/2025
    • Listing agreement: Exclusive Right To Sell
    • Inclusions: Washer, Dryer, Refrigerator, Freezer In Basemnet & Refridgerator In Garage All In As Is Condition
    • Ownership: Fee Simple

    Price history

    DateEventPrice
    9/18/2025Sold$650,000$175/sqft
    Source: Public Record Report a problem
    7/11/2025Sold$650,000+0%$175/sqft
    Source: Bright MLS #NJBL2084988 Report a problem
    5/31/2025Contingent$649,900$175/sqft
    Source: Bright MLS #NJBL2084988 Report a problem
    5/19/2025Price change$649,900-1.5%$175/sqft
    Source: Bright MLS #NJBL2084988 Report a problem
    5/9/2025Price change$659,900-0.8%$178/sqft
    Source: Bright MLS #NJBL2084988 Report a problem
    5/2/2025Listed for sale$665,000+208.4%$179/sqft
    Source: Bright MLS #NJBL2084988 Report a problem
    8/26/1998Sold$215,609$58/sqft
    Source: Public Record Report a problem

    Public tax history

    YearProperty taxesTax assessment
    2025$10,809 +1.5%$356,500
    2024$10,649 $356,500
    2023-- $356,500
    2022$10,602 -1%$356,500
    2021$10,709 $356,500
    2020$10,709 +1.5%$356,500
    2019$10,549 +0.6%$356,500
    2018$10,485 +5.3%$356,500
    2017$9,960 +1.8%$356,500 +7.4%
    2016$9,787 +3.8%$332,000
    2015$9,429 +1.9%$332,000
    2014$9,250 +3%$332,000
    2013$8,977 -9.9%$332,000
    2012$9,968 +3.2%$332,000 -15.9%
    2011$9,656 +3.2%$394,600
    2010$9,352 +0.7%$394,600
    2009$9,289 +2.7%$394,600
    2008$9,044 +10.1%$394,600
    2007$8,216 +8.1%$394,600
    2006$7,600 +15.7%$394,600
    2005$6,570 +13.8%$394,600 +100.2%
    2004$5,775 $197,100
    2003-- $197,100
    2002-- $197,100 +1.7%
    2001-- $193,900
    Find assessor info on the county website

    Neighborhood: 08016

    Nearby schools

    GreatSchools rating
    Schools provided by the listing agent
    • District: Burlington Township

    Source: Bright MLS. This data may not be complete. We recommend contacting the local school district to confirm school assignments for this home.

    Get a cash offer in 3 minutes
    Find out how much your home could sell for in as little as 3 minutes with a no-obligation cash offer.
    Estimated market value
    $664,100
    Get a cash offer in 3 minutes
    Find out how much your home could sell for in as little as 3 minutes with a no-obligation cash offer.
    Estimated market value
    $664,100