Location, Location!! Canal Estates. Located on a cul-de-sac, this spacious Townhouse with 7 rooms and 2 1/2 baths is minutes from Rtes. 93 & 128, bus and train. Features include: Hardwood floors thru-out the first floor, gas fireplace in living room, Granite counter tops and custom cabinets in the kitchen plus an island,, dining room with slider to the deck, 1st floor den/office, 2nd floor consists of 3 bedrooms. Master bedroom is very spacious and has a master bath and 2 double closets. 2nd bedroom is large with good closet space, the 3rd bedroom is being used as a sitting room. Unfinished basement could easily be finished. Plenty of storage space. Hot water tank replaced 3 months ago, new dish washer. Vinyl sided. 1 car garage under, Enjoy the farmers porch and the back deck overlooking the yard, plantings and bushes. No homeowners fee. except for insurance. ($940.50. per year).
Sold for $750,000
$750,000
10 Corpl Charles Oneill Dr, Woburn, MA 01801
3beds
1,596sqft
Condominium, Townhouse
Built in 2005
-- sqft lot
$762,700 Zestimate®
$470/sqft
$3,677 Estimated rent
Home value
$762,700
$725,000 - $801,000
$3,677/mo
Zestimate® history
Owner options
List your home for rent
$3,677/mo
Rent Zestimate®
Find your next renter with Zillow Rental Manager. Plus, with online applications, you can quickly screen prospective tenants – for free.
$3,677/mo
Rent Zestimate®
Refinance and save
$4,707/mo
Est. payment
Refinancing to a lower rate could help reduce your monthly payments and save thousands over the life of the loan.
$4,707/mo
Est. payment
Explore your selling options
Work with a Zillow partner agent
Leverage their expertise and Zillow's premium Showcase listings to get your home seen by more buyers.
Get startedList with your own agent
Get your home in front of millions of buyers by listing it on Zillow.
Learn how to do itSell it yourself
Take full control of how buyers see your home on Zillow by listing For Sale by Owner (FSBO).
List your homeWhat's special
Zillow last checked:
Listing updated:
Listed by:
Patricia Marsh 781-367-1088,
Realty Executives Marsh & Associates 781-935-2626
Bought with:
Nicholas Gatto
Better Homes and Gardens Real Estate - The Shanahan Group
Source: MLS PIN,MLS#: 73147304
Facts & features
Interior
Bedrooms & bathrooms
- Bedrooms: 3
- Bathrooms: 3
- Full bathrooms: 2
- 1/2 bathrooms: 1
Primary bedroom
- Features: Bathroom - Full, Closet, Flooring - Wall to Wall Carpet, Recessed Lighting
- Level: Second
- Area: 192
- Dimensions: 16 x 12
Bedroom 2
- Features: Closet, Flooring - Wall to Wall Carpet
- Level: Second
- Area: 195
- Dimensions: 15 x 13
Bedroom 3
- Features: Closet, Flooring - Wall to Wall Carpet
- Level: Second
- Area: 120
- Dimensions: 12 x 10
Primary bathroom
- Features: Yes
Bathroom 1
- Features: Bathroom - Half
- Level: First
Bathroom 2
- Features: Bathroom - Full, Bathroom - With Shower Stall
- Level: Second
Bathroom 3
- Features: Bathroom - Full, Bathroom - With Tub & Shower
- Level: Second
Dining room
- Features: Flooring - Hardwood, Slider
- Level: First
- Area: 126
- Dimensions: 14 x 9
Kitchen
- Features: Flooring - Hardwood, Countertops - Stone/Granite/Solid, Kitchen Island, Cabinets - Upgraded, Recessed Lighting, Stainless Steel Appliances, Gas Stove
- Level: First
- Area: 210
- Dimensions: 14 x 15
Living room
- Features: Flooring - Hardwood
- Level: First
- Area: 225
- Dimensions: 15 x 15
Heating
- Forced Air, Natural Gas
Cooling
- Central Air
Appliances
- Included: Range, Dishwasher, Disposal, Microwave
- Laundry: First Floor, In Unit, Gas Dryer Hookup, Electric Dryer Hookup
Features
- Den
- Flooring: Wood, Tile, Carpet, Flooring - Hardwood
- Windows: Insulated Windows, Screens
- Has basement: Yes
- Number of fireplaces: 1
- Fireplace features: Living Room
- Common walls with other units/homes: End Unit
Interior area
- Total structure area: 1,596
- Total interior livable area: 1,596 sqft
Property
Parking
- Total spaces: 6
- Parking features: Under, Garage Door Opener, Off Street, Deeded, Driveway, Paved
- Attached garage spaces: 1
- Uncovered spaces: 5
Accessibility
- Accessibility features: No
Features
- Patio & porch: Porch, Deck
- Exterior features: Porch, Deck, Screens, Rain Gutters
Details
- Parcel number: M:13 B:06 L:66 U:01,4512806
- Zoning: R-2
Construction
Type & style
- Home type: Townhouse
- Property subtype: Condominium, Townhouse
Materials
- Frame
- Roof: Shingle
Condition
- Year built: 2005
Utilities & green energy
- Electric: Circuit Breakers
- Sewer: Public Sewer
- Water: Public
- Utilities for property: for Gas Range, for Gas Dryer, for Electric Dryer
Community & HOA
Community
- Features: Public Transportation, Shopping, Pool, Tennis Court(s), Park, Walk/Jog Trails, Golf, Medical Facility, Conservation Area, Highway Access, House of Worship, Private School, Public School, T-Station
Location
- Region: Woburn
Financial & listing details
- Price per square foot: $470/sqft
- Tax assessed value: $544,400
- Annual tax amount: $4,736
- Date on market: 12/2/2025
Price history
| Date | Event | Price |
|---|---|---|
| 11/8/2023 | Sold | $750,000-3.8%$470/sqft |
Source: MLS PIN #73147304 Report a problem | ||
| 9/29/2023 | Contingent | $779,900$489/sqft |
Source: MLS PIN #73147304 Report a problem | ||
| 8/22/2023 | Price change | $779,900-2.5%$489/sqft |
Source: MLS PIN #73147304 Report a problem | ||
| 8/11/2023 | Listed for sale | $799,900+48.2%$501/sqft |
Source: MLS PIN #73147304 Report a problem | ||
| 10/10/2016 | Listing removed | $539,900$338/sqft |
Source: Realty Executives Marsh & Associates #72042259 Report a problem | ||
| 9/6/2016 | Listed for sale | $539,900$338/sqft |
Source: Realty Executives Marsh & Associates #72042259 Report a problem | ||
| 8/17/2016 | Pending sale | $539,900$338/sqft |
Source: Realty Executives Marsh & Associates #72042259 Report a problem | ||
| 7/22/2016 | Listed for sale | $539,900+35%$338/sqft |
Source: Realty Executives Marsh & Associates #72042259 Report a problem | ||
| 2/24/2005 | Sold | $399,900$251/sqft |
Source: Public Record Report a problem | ||
Public tax history
| Year | Property taxes | Tax assessment |
|---|---|---|
| 2025 | $5,045 +10.1% | $590,800 +3.9% |
| 2024 | $4,581 -3.3% | $568,400 +4.4% |
| 2023 | $4,736 -3.2% | $544,400 +3.9% |
| 2022 | $4,894 +3.1% | $524,000 +3% |
| 2021 | $4,747 +3.2% | $508,800 +3.1% |
| 2020 | $4,599 +4.5% | $493,500 +6.6% |
| 2019 | $4,399 +1.3% | $463,000 +5.5% |
| 2018 | $4,342 +5.9% | $439,000 +6.4% |
| 2017 | $4,102 +5.6% | $412,700 +6.8% |
| 2016 | $3,884 -1.2% | $386,500 |
| 2015 | $3,931 -1.4% | $386,500 +1.2% |
| 2014 | $3,986 +0.4% | $381,800 |
| 2013 | $3,971 -1% | $381,800 -1% |
| 2012 | $4,011 +1% | $385,700 |
| 2011 | $3,973 +9.7% | $385,700 +9.9% |
| 2010 | $3,623 +6.5% | $351,100 |
| 2009 | $3,402 +0.4% | $351,100 -4.8% |
| 2008 | $3,387 -2.2% | $368,900 -3.4% |
| 2007 | $3,462 | $381,700 |
Find assessor info on the county website
Neighborhood: 01801
Nearby homes
- $859,5003 bd2 ba2.3k sqft10 Merrimac St, Woburn, MA 01801Sold
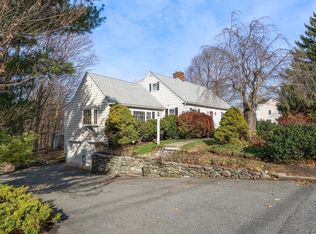
- $719,0003 bd3 ba1.5k sqft12 Merrimac St #2, Woburn, MA 01801Off Market

- $718,0003 bd2 ba1.5k sqft12 Merrimac St #1, Woburn, MA 01801Off Market
- $733,3003 bd2 ba1.6k sqft2 Corpl Charles Oneill Dr, Woburn, MA 01801Off Market
- $727,6003 bd2 ba1.6k sqft4 Corpl Charles Oneill Dr, Woburn, MA 01801Off Market
- $--3 bd2 ba2.1k sqft4 Corpl Charles Oneill Dr UNIT 4, Woburn, MA 01801Off Market
- $756,6003 bd3 ba2k sqft4 Charles Oneil #4, Woburn, MA 01801Off Market
- $844,3005 bd3 ba2.4k sqft26 School St, Woburn, MA 01801Off Market
Nearby schools
GreatSchools rating
- 6/10Linscott-Rumford Elementary SchoolGrades: K-5Distance: 0.2 mi
- 5/10John F Kennedy Middle SchoolGrades: 6-8Distance: 1.3 mi
- 6/10Woburn High SchoolGrades: 9-12Distance: 1.9 mi
Schools provided by the listing agent
- Elementary: Lynscott
- Middle: Kennedy Jr High
- High: Woburn High
Source: MLS PIN. This data may not be complete. We recommend contacting the local school district to confirm school assignments for this home.
Get a cash offer in 3 minutes
Find out how much your home could sell for in as little as 3 minutes with a no-obligation cash offer.
Estimated market value
$762,700
Get a cash offer in 3 minutes
Find out how much your home could sell for in as little as 3 minutes with a no-obligation cash offer.
Estimated market value
$762,700
- Massachusetts
- Middlesex County
- Woburn
- 01801
- 10 Corpl Charles Oneill Dr
Nearby cities
Nearby zip codes
Other Woburn Topics
