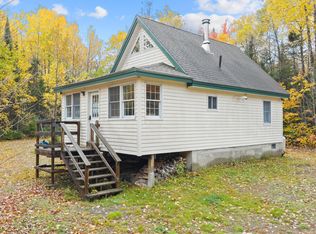
Move-in ready, 5 acres of privacy, trail access, and room for all of your adventures - this one checks all of the boxes!! Discover the perfect blend of comfort, privacy, and outdoor adventure with this renovated 2-bedroom, 1-bathroom home on FIVE ACRES!! Quiet, easy to heat and maintain and recreation at your door step! Step inside to find a fresh, updated interior featuring an open concept kitchen and living area creating a welcoming space to gather and relax. Two bedrooms and a full brand new bathroom with laundry completes this ranch-style home. Recent improvements include all new flooring, fresh paint throughout, updated lighting, new smoke and carbon detectors, and a new bedroom window. A Rinnai propane heater provides warmth and comfort during Maine's colder months.
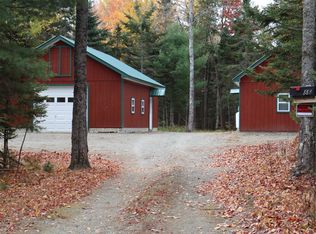
Outside, a screened in porch, 5 Acres to enjoy and a 2-car garage with freshly painted doors and new J-channel gives plenty of space for storage, cars or toys. Outdoor enthusiasts will love the stream at the back of the property, plentiful deer and wildlife in the yard, and direct access to the ATV and ITS snowmobile trail system. Whether you are looking for an easy to maintain year-round residence, a family getaway or hunting/snowmobile retreat, this property is worth a look. Enjoy the peace and quiet of country living without sacrificing convenience with town amenities, shopping, and schools just a short drive away.
Active
$249,000
10 Corson Road, Parkman, ME 04443
2beds
817sqft
Single Family Residence
Built in 1997
5 Acres Lot
$-- Zestimate®
$305/sqft
$-- HOA
What's special
Screened in porchAll new flooringFresh paint throughoutNew bedroom windowUpdated lightingFresh updated interior
- 15 hours
- 82
- 11
Zillow last checked:
Listing updated:
Listed by:
NextHome Experience
Source: Maine Listings,MLS#: 1688037
Facts & features
Interior
Bedrooms & bathrooms
- Bedrooms: 2
- Bathrooms: 1
- Full bathrooms: 1
Bedroom 1
- Level: First
Bedroom 2
- Level: First
Kitchen
- Level: First
Living room
- Level: First
Heating
- Direct Vent Heater
Cooling
- None
Appliances
- Included: Dryer, Electric Range, Refrigerator, Washer
Features
- 1st Floor Bedroom, Bathtub
- Flooring: Carpet, Vinyl, Linoleum
- Windows: Double Pane Windows
- Has fireplace: No
Interior area
- Total structure area: 817
- Total interior livable area: 817 sqft
- Finished area above ground: 817
- Finished area below ground: 0
Property
Parking
- Total spaces: 2
- Parking features: Gravel, 1 - 4 Spaces, Garage Door Opener, Detached
- Garage spaces: 2
Features
- Patio & porch: Screened
- Has view: Yes
- View description: Trees/Woods
- Body of water: Mill Stream
- Frontage length: Waterfrontage: 1000,Waterfrontage Owned: 1000
Lot
- Size: 5 Acres
- Features: Rural, Level, Open Lot, Wooded
Details
- Zoning: Rural
- Other equipment: Internet Access Available
Construction
Type & style
- Home type: SingleFamily
- Architectural style: Ranch
- Property subtype: Single Family Residence
Materials
- Wood Frame, Vinyl Siding
- Foundation: Poured Concrete
- Roof: Metal
Condition
- Year built: 1997
Utilities & green energy
- Electric: Circuit Breakers
- Sewer: Private Sewer, Septic Tank
- Water: Private, Well
Community & HOA
Location
- Region: Guilford
Financial & listing details
- Price per square foot: $305/sqft
- Annual tax amount: $1,630
- Date on market: 11/17/2026
- Road surface type: Gravel
Estimated market value
Not available
Estimated sales range
Not available
Not available
Price history
| Date | Event | Price |
|---|---|---|
| 11/17/2026 | Listed for sale | $249,000$305/sqft |
Source:  Maine Listings #1688037 Report a problem | ||
Public tax history
Tax history is unavailable.
Monthly payment
Est. payment
Payment breakdown
Explore the cost of this home by adjusting the details. Changes won't be saved.Climate risks
Neighborhood: 04443

Similar homes
- $249,5002 bd1 ba750 sqft86 McKenney Road, Parkman, ME 04443Active
 MLS ID #1683388, Whittemore's Real Estate. Maine Listings
- $245,9002 bd1 ba600 sqft9 Forest Brook Drive, Abbot, ME 04406Active
 MLS ID #1687750, Your Home Sold Guaranteed Realty. Maine Listings
- $--2 bd1 ba1k sqft608 Chamberlain Meeting House Rd, Exeter, ME 04435AuctionAuction.com 2
- $230,0003 bd2 ba1.1k sqft362 N Dexter Road, Sangerville, ME 04479Active
 MLS ID #1675099, RE/MAX Infinity. Maine Listings
- $214,9002 bd1 ba864 sqft186 West Road, Sangerville, ME 04479ActiveMLS ID #1680912, EXP Realty. Maine Listings
- $250,0002 bd1 ba1k sqft154 Linnell Drive, Harmony, ME 04942ActiveMLS ID #1677401, Allied Realty. Maine Listings
- $319,0002 bd1 ba720 sqft982 N Guilford Road, Abbot, ME 04406ActiveMLS ID #1686962, EXP Realty. Maine Listings
- $270,0002 bd2 ba1.1k sqft50 Charleston Road, Dexter, ME 04930ActiveMLS ID #1675392, Berkshire Hathaway HomeServices Northeast Real Estate. Maine Listings
- $209,0002 bd1 ba720 sqft9 Snoforus Drive, Dover-Foxcroft, ME 04426ActiveMLS ID #1681469, Mallett Real Estate, LLC. Maine Listings
- $269,0002 bd1 ba900 sqft221 Shirley Road, Blanchard Twp, ME 04406ActiveMLS ID #1679423, www.HomeZu.com. Maine Listings
- $199,9003 bd2 ba1.1k sqft41 Pine Grove Road, Saint Albans, ME 04971ActiveMLS ID #1687044, Better Homes & Gardens Real Estate/The Masiello Group. Maine Listings
- $225,0002 bd1 ba832 sqft937 Athens Road, Hartland, ME 04943ActiveMLS ID #1677221, Realty of Maine. Maine Listings
- $197,0002 bd1 ba925 sqft124 Goff Road, Sangerville, ME 04479ActiveMLS ID #1664490, RE/MAX Infinity. Maine Listings
- $239,9002 bd1 ba1k sqft212 Ross Hill Road, Saint Albans, ME 04971ActiveMLS ID #1672948, Real Broker. Maine Listings
- $189,9002 bd2 ba800 sqft4 Burgess Road, Guilford, ME 04443ActiveMLS ID #1650700, RE/MAX Infinity. Maine Listings
- $239,0001 bd1 ba1k sqft7 Mallard Drive, Ripley, ME 04930ActiveMLS ID #1685480, United Country Lifestyle Properties of Maine. Maine Listings
- $255,0001 bd1 ba680 sqft117 Brown Road, Harmony, ME 04942ActiveMLS ID #1666031, Better Homes & Gardens Real Estate/The Masiello Group. Maine Listings
- $265,0002 bd1 ba660 sqft192 Steadmans Landing Road, Dover-Foxcroft, ME 04426ActiveMLS ID #1664578, Mallett Real Estate, LLC. Maine Listings
- $215,0002 bd1 ba952 sqft168 Pittsfield Avenue, Palmyra, ME 04965ActiveMLS ID #1668917, RE/MAX Infinity. Maine Listings
