Welcome to this fabulous 2 bdrm/2 bth Craftsman-style home which blends charm with modern convenience. This private 55 and older community is nestled in the heart of Bohemia. Located on a private Cul Da Sac. With its open layout, wood flooring, and exquisite crown molding throughout, every corner reflects quality workmanship. It includes a luxurious primary suite with large spacious closets . The formal living room and dining room are both anchored by a cozy gas fireplace. There's a full laundry room for added convenience. Attached 1-car garage** with direct access.
---
Sold for $700,000
$700,000
10 Cottage Drive, Bohemia, NY 11716
2beds
1,612sqft
Single Family Residence, Residential
Built in 2006
-- sqft lot
$731,300 Zestimate®
$434/sqft
$3,863 Estimated rent
Home value
$731,300
$658,000 - $819,000
$3,863/mo
Zestimate® history
Owner options
List your home for rent
$3,863/mo
Rent Zestimate®
Find your next renter with Zillow Rental Manager. Plus, with online applications, you can quickly screen prospective tenants – for free.
$3,863/mo
Rent Zestimate®
Refinance and save
$5,336/mo
Est. payment
Refinancing to a lower rate could help reduce your monthly payments and save thousands over the life of the loan.
$5,336/mo
Est. payment
Explore your selling options
Work with a Zillow partner agent
Leverage their expertise and Zillow's premium Showcase listings to get your home seen by more buyers.
Get startedList with your own agent
Get your home in front of millions of buyers by listing it on Zillow.
Learn how to do itSell it yourself
Take full control of how buyers see your home on Zillow by listing For Sale by Owner (FSBO).
List your homeWhat's special
Cozy gas fireplaceCraftsman-style homeOpen layoutFull laundry roomLuxurious primary suiteExquisite crown moldingWood flooring
Zillow last checked:
Listing updated:
Listed by:
Dorothy E. Ziccardi 516-729-7851,
Signature Premier Properties 631-422-3100
Bought with:
Dorothy E. Ziccardi, 40ZI0924325
Signature Premier Properties
Source: OneKey® MLS as distributed by MLS GRID,MLS#: 881787
Facts & features
Interior
Bedrooms & bathrooms
- Bedrooms: 2
- Bathrooms: 2
- Full bathrooms: 2
Other
- Description: Foyer/Liv Rm w fplc, din Rm/ EIK, Laundry Rm, Primary suite, Additional bdrm w full bth. 1 car garage
Heating
- Has Heating (Unspecified Type)
Cooling
- Central Air
Appliances
- Included: Electric Cooktop, Electric Oven, Exhaust Fan, Refrigerator
- Laundry: Washer/Dryer Hookup, Laundry Room
Features
- First Floor Bedroom, First Floor Full Bath, Cathedral Ceiling(s), Chandelier, Chefs Kitchen, Crown Molding, Double Vanity, Entrance Foyer, Formal Dining, Kitchen Island, Primary Bathroom, Natural Woodwork, Pantry, Storage
- Flooring: Hardwood
- Windows: Screens
- Attic: None
- Number of fireplaces: 1
- Fireplace features: Gas, Living Room
Interior area
- Total structure area: 1,612
- Total interior livable area: 1,612 sqft
Property
Parking
- Total spaces: 1
- Parking features: Attached, Driveway, Garage
- Garage spaces: 1
- Has uncovered spaces: Yes
Features
- Exterior features: Garden
Lot
- Features: Cul-De-Sac, Front Yard, Garden, Landscaped, Near School, Private, Secluded
Details
- Special conditions: None
Construction
Type & style
- Home type: SingleFamily
- Architectural style: Ranch
- Property subtype: Single Family Residence, Residential
Materials
- Vinyl Siding
Condition
- Year built: 2006
Utilities & green energy
- Sewer: Cesspool
- Water: Public
Community & HOA
Community
- Senior community: Yes
HOA
- Has HOA: Yes
- Services included: Maintenance Grounds, Snow Removal
- HOA fee: $550 monthly
Location
- Region: Bohemia
Financial & listing details
- Price per square foot: $434/sqft
- Annual tax amount: $13,602
- Date on market: 6/27/2025
- Cumulative days on market: 7 days
- Listing agreement: Exclusive Right To Sell
- Electric utility on property: Yes
Price history
| Date | Event | Price |
|---|---|---|
| 8/28/2025 | Sold | $700,000$434/sqft |
Source:  OneKey® MLS as distributed by MLS GRID #881787 Report a problem OneKey® MLS as distributed by MLS GRID #881787 Report a problem | ||
| 7/18/2025 | Pending sale | $700,000$434/sqft |
Source: OneKey® MLS as distributed by MLS GRID #881787 Report a problem | ||
| 7/4/2025 | Listing removed | $700,000$434/sqft |
Source: OneKey® MLS as distributed by MLS GRID #881787 Report a problem | ||
| 6/27/2025 | Listed for sale | $700,000$434/sqft |
Source: OneKey® MLS as distributed by MLS GRID #881787 Report a problem | ||
Public tax history
Tax history is unavailable.
Neighborhood: 11716
Nearby homes
- $1,134,6005 bd4 ba3.7k sqft10 Inlet Ct, Bohemia, NY 11716Off Market
- $615,5002 bd1 ba-- sqft1185 Ocean Ave, Bohemia, NY 11716Off Market
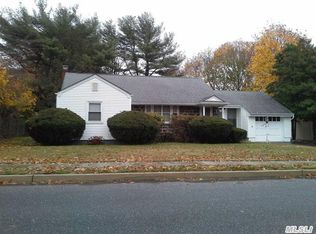
- $---- bd-- ba-- sqft9 Cottage Dr, Bohemia, NY 11716Off Market
- $699,000-- bd-- ba-- sqft1175 Ocean Ave, Bohemia, NY 11716Off Market
- $822,800-- bd-- ba-- sqft14 Inlet Ct, Bohemia, NY 11716Off Market
- $100-- bd-- ba-- sqftChurch St, Bohemia, NY 11716Off Market
- $45,500-- bd-- ba-- sqft7 Cottage Dr, Bohemia, NY 11716Off Market
- $695,5002 bd2 ba1.5k sqft6 Cottage Dr, Bohemia, NY 11716Off Market
Nearby schools
GreatSchools rating
- 5/10John Pearl Elementary SchoolGrades: K-5Distance: 0.4 mi
- 5/10Oakdale Bohemia Middle SchoolGrades: 6-8Distance: 1.7 mi
- 9/10Connetquot High SchoolGrades: 9-12Distance: 1.4 mi
Schools provided by the listing agent
- Elementary: Sycamore Avenue Elementary School
- Middle: Oakdale-Bohemia Middle School
- High: Connetquot High School
Source: OneKey® MLS as distributed by MLS GRID. This data may not be complete. We recommend contacting the local school district to confirm school assignments for this home.
Get a cash offer in 3 minutes
Find out how much your home could sell for in as little as 3 minutes with a no-obligation cash offer.
Estimated market value
$731,300
Get a cash offer in 3 minutes
Find out how much your home could sell for in as little as 3 minutes with a no-obligation cash offer.
Estimated market value
$731,300
- New York
- Suffolk County
- Bohemia
- 11716
- 10 Cottage Drive
Nearby cities
Nearby zip codes
Other Bohemia Topics
