Skip main navigation
Off market
  • $405,200

    10 Cottonwood Lane, Montville, CT 06382

    4beds
    1,934sqft
    Single Family Residence
    Built in 1966
    0.35 Acres Lot
    $405,200 Zestimate®
    $210/sqft
    $2,412 Estimated rent

    Home value

    $405,200

    $365,000 - $446,000

    $2,412/mo

    Zestimate® history
    Loading
    Loading...

    Owner options

    List your home for rent

    $2,412/mo

    Rent Zestimate®

    Find your next renter with Zillow Rental Manager. Plus, with online applications, you can quickly screen prospective tenants – for free.

    Learn more

    $2,412/mo

    Rent Zestimate®

    Refinance and save

    $2,790/mo

    Est. payment

    Refinancing to a lower rate could help reduce your monthly payments and save thousands over the life of the loan.

    See today's rates

    $2,790/mo

    Est. payment

    Explore your selling options

    Work with a Zillow partner agent

    Leverage their expertise and Zillow's premium Showcase listings to get your home seen by more buyers.

    Get started

    List with your own agent

    Get your home in front of millions of buyers by listing it on Zillow.

    Learn how to do it

    Sell it yourself

    Take full control of how buyers see your home on Zillow by listing For Sale by Owner (FSBO).

    List your home

    What's special

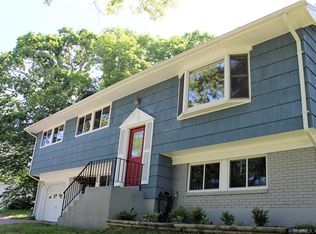
    Welcome home to 10 Cottonwood Lane Uncasville. This lovingly cared for home is ready to find a new family to fill it with love. There is so much space in this 4 bedroom, 2 bath colonial conveniently located in a quiet neighborhood within walking distance to the local schools. Entering into the foyer will instantly love the space and layout of this 1900sq ft home. To the left is your oversized sunken living room and across the foyer is the formal dining room, perfect for entertaining friends and family. The kitchen and heart of the home is off the dining room and features a gas range, an extended island for sitting and entry out to the large deck. The family room sits out towards the back of the house and is perfect for a office/learning space if needed. There is a full bath on the main floor and so much storage in the hall towards the 2 car garage and in the basement equipped with a curtain drain. Upstairs you find 4 good sized bedrooms with hardwood floors and another full bath. The large yard has a fully fenced in area for your peace of mind and you will love sitting out on the oversized composite deck. The home is heated with efficient natural gas and utilizes public water and public sewer. Notable improvements & features: brand new roof and gutter guards, new gas line from the house to the street, generator ready, large shed.

    This property is not currently displayed as for sale or rent on Zillow. This may be different from what's on other websites or public sources.

    Zillow last checked:

    Listing updated:

    Listed by:

    Stacey Wyeth 860-941-5106,

    William Pitt Sotheby's Int'l 860-434-2400

    Bought with:

    David Cavanna, RES.0784664

    Berkshire Hathaway NE Prop.

    Source: Smart MLS,MLS#: 170349474MLS Logo

    Facts & features

    Interior

    Bedrooms & bathrooms
    • Bedrooms: 4
    • Bathrooms: 2
    • Full bathrooms: 2
    Bedroom
    • Features: Ceiling Fan(s), Hardwood Floor
    • Level: Upper
    • Area: 109.25 Square Feet
    • Dimensions: 11.5 x 9.5
    Bedroom
    • Features: Ceiling Fan(s), Hardwood Floor
    • Level: Upper
    • Area: 132 Square Feet
    • Dimensions: 12 x 11
    Bedroom
    • Features: Ceiling Fan(s), Hardwood Floor
    • Level: Upper
    • Area: 180 Square Feet
    • Dimensions: 12 x 15
    Bedroom
    • Features: Ceiling Fan(s), Hardwood Floor
    • Level: Upper
    • Area: 120 Square Feet
    • Dimensions: 10 x 12
    Bathroom
    • Level: Main
    Bathroom
    • Level: Upper
    Dining room
    • Features: Hardwood Floor
    • Level: Main
    • Area: 176 Square Feet
    • Dimensions: 11 x 16
    Family room
    • Features: Ceiling Fan(s), Engineered Wood Floor
    • Level: Main
    • Area: 216 Square Feet
    • Dimensions: 12 x 18
    Kitchen
    • Features: Breakfast Bar, Built-in Features, Double-Sink, Granite Counters, Sliders, Tile Floor
    • Level: Main
    • Area: 160 Square Feet
    • Dimensions: 10 x 16
    Living room
    • Features: Sunken, Wall/Wall Carpet
    • Level: Main
    • Area: 280 Square Feet
    • Dimensions: 14 x 20
    Heating
    • Hot Water, Natural Gas
    Cooling
    • None
    Appliances
    • Included: Gas Range, Microwave, Refrigerator, Dishwasher, Washer, Dryer, Gas Water Heater
    • Laundry: Lower Level, Mud Room
    Features
    • Entrance Foyer
    • Doors: Storm Door(s)
    • Basement: Full
    • Attic: Pull Down Stairs
    • Has fireplace: No
    Interior area
    • Total structure area: 1,934
    • Total interior livable area: 1,934 sqft
    • Finished area above ground: 1,934

    Property

    Parking
    • Total spaces: 2
    • Parking features: Attached, Asphalt
    • Attached garage spaces: 2
    • Has uncovered spaces: Yes
    Features
    • Patio & porch: Deck
    • Fencing: Chain Link
    Lot
    • Size: 0.35 Acres
    • Features: Subdivided, Corner Lot, Level
    Details
    • Additional structures: Shed(s)
    • Parcel number: 1803619
    • Zoning: R20
    • Other equipment: Generator Ready

    Construction

    Type & style
    • Home type: SingleFamily
    • Architectural style: Colonial
    • Property subtype: Single Family Residence
    Materials
    • Vinyl Siding
    • Foundation: Concrete Perimeter
    • Roof: Asphalt
    Condition
    • New construction: No
    • Year built: 1966

    Utilities & green energy

    • Sewer: Public Sewer
    • Water: Public
    • Utilities for property: Cable Available
    Green energy
    • Energy efficient items: Doors

    Community & HOA

    Community
    • Subdivision: Uncasville
    HOA
    • Has HOA: No
    Location
    • Region: Uncasville

    Financial & listing details

    • Price per square foot: $210/sqft
    • Tax assessed value: $135,670
    • Annual tax amount: $4,393
    • Date on market: 5/30/2023

    Price history

    DateEventPrice
    1/19/2021Sold$285,000$147/sqft
    Source: Smart MLS #170349474 Report a problem

    Public tax history

    Tax history is unavailable.

    Neighborhood: 06382

    Nearby schools

    GreatSchools rating
    Schools provided by the listing agent
    • High: Montville

    Source: Smart MLS. This data may not be complete. We recommend contacting the local school district to confirm school assignments for this home.

    Get pre-qualified for a loan
    At Zillow Home Loans, we can pre-qualify you in as little as 5 minutes with no impact to your credit score.

    An equal housing lender. NMLS #10287.

    Sell for more on Zillow
    Get a Zillow Showcase℠ listing at no additional cost and you could sell for .
    $405,200
    2% more
    +$8,104
    With Zillow Showcase(estimated)
    $413,304