Skip main navigation
Sold for $536,000
  • $536,000

    10 Coughlin Road, Manchester, CT 06040

    3beds
    2,064sqft
    Single Family Residence
    Built in 2003
    0.44 Acres Lot
    $536,100 Zestimate®
    $260/sqft
    $3,235 Estimated rent

    Home value

    $536,100

    $493,000 - $579,000

    $3,235/mo

    Zestimate® history
    Loading
    Loading...

    Owner options

    List your home for rent

    $3,235/mo

    Rent Zestimate®

    Find your next renter with Zillow Rental Manager. Plus, with online applications, you can quickly screen prospective tenants – for free.

    Learn more

    $3,235/mo

    Rent Zestimate®

    Refinance and save

    $4,019/mo

    Est. payment

    Refinancing to a lower rate could help reduce your monthly payments and save thousands over the life of the loan.

    See today's rates

    $4,019/mo

    Est. payment

    Explore your selling options

    Work with a Zillow partner agent

    Leverage their expertise and Zillow's premium Showcase listings to get your home seen by more buyers.

    Get started

    List with your own agent

    Get your home in front of millions of buyers by listing it on Zillow.

    Learn how to do it

    Sell it yourself

    Take full control of how buyers see your home on Zillow by listing For Sale by Owner (FSBO).

    List your home

    What's special

    Beautiful brick gas-log fireplaceHarvey thermopane windowsTwo charming corner hutchesFormal dining roomFirst-floor laundryCeiling fanSpacious primary bedroom
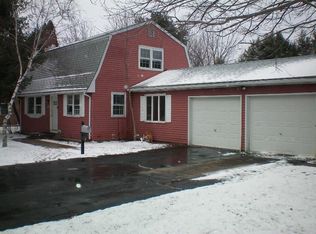
    Welcome Home! This immaculate custom built 3 bedroom Ranch with 2 1/2 baths and 2 car attached garage offers comfortable one-level living in a quiet, desirable neighborhood near the Glastonbury line. Set on a beautiful, level lot, this inviting home blends classic charm, privacy, and a wonderful sense of community, while remaining conveniently close to shopping, dining, schools, and everyday amenities. The spacious living room features gleaming hardwood floors and a beautiful brick gas-log fireplace, creating a warm and welcoming gathering space. The formal dining room offers hardwood flooring and two charming corner hutches. The large, fully applianced eat-in kitchen includes oak cabinetry, a ceiling fan, and sliders leading to a relaxing 22' x 12' three-season screened porch-the perfect spot to enjoy your morning coffee, a good book, and beautiful sunrises. The spacious primary bedroom features a ceiling fan, new carpeting, a 6' x 7' walk-in closet, and a private bath with a convenient walk-in shower. Two additional bedrooms also offer new carpeting and ceiling fans. A first-floor laundry adds everyday convenience. Additional highlights include economical gas heat, Harvey thermopane windows, 200-amp electrical service, and new solar panels 2022 for low electric costs. This is a wonderful opportunity to enjoy comfortable one-level living in a lovely neighborhood setting, and make this well-maintained home your own! Buyer to assume solar lease/ Power Purchase Agreement.

    Zillow last checked:

    Listing updated:

    Listed by:

    Joe Sciarra (860)573-3733,

    D.W. Fish Real Estate 860-871-1400

    Bought with:

    Tommy Warren, RES.0816348

    Coldwell Banker Realty

    Source: Smart MLS,MLS#: 24197865MLS Logo

    Facts & features

    Interior

    Bedrooms & bathrooms
    • Bedrooms: 3
    • Bathrooms: 3
    • Full bathrooms: 2
    • 1/2 bathrooms: 1
    Primary bedroom
    • Features: Ceiling Fan(s), Full Bath, Walk-In Closet(s), Wall/Wall Carpet
    • Level: Main
    • Area: 195 Square Feet
    • Dimensions: 13 x 15
    Bedroom
    • Features: Ceiling Fan(s), Wall/Wall Carpet
    • Level: Main
    • Area: 144 Square Feet
    • Dimensions: 12 x 12
    Bedroom
    • Features: Ceiling Fan(s), Wall/Wall Carpet
    • Level: Main
    • Area: 195 Square Feet
    • Dimensions: 13 x 15
    Dining room
    • Features: Built-in Features, Hardwood Floor
    • Level: Main
    • Area: 168 Square Feet
    • Dimensions: 12 x 14
    Kitchen
    • Features: Ceiling Fan(s), Sliders, Hardwood Floor
    • Level: Main
    • Area: 198 Square Feet
    • Dimensions: 11 x 18
    Living room
    • Features: Gas Log Fireplace, Hardwood Floor
    • Level: Main
    • Area: 390 Square Feet
    • Dimensions: 15 x 26
    Heating
    • Forced Air, Natural Gas
    Cooling
    • Central Air
    Appliances
    • Included: Oven/Range, Range Hood, Refrigerator, Dishwasher, Washer, Dryer, Gas Water Heater, Water Heater
    • Laundry: Main Level
    Features
    • Basement: Full
    • Attic: Access Via Hatch
    • Number of fireplaces: 1
    Interior area
    • Total structure area: 2,064
    • Total interior livable area: 2,064 sqft
    • Finished area above ground: 2,064

    Property

    Parking
    • Total spaces: 2
    • Parking features: Attached, Garage Door Opener
    • Attached garage spaces: 2
    Features
    • Patio & porch: Screened, Porch
    Lot
    • Size: 0.44 Acres
    • Features: Subdivided, Level
    Details
    • Parcel number: 2456740
    • Zoning: AA

    Construction

    Type & style
    • Home type: SingleFamily
    • Architectural style: Ranch
    • Property subtype: Single Family Residence
    Materials
    • Vinyl Siding
    • Foundation: Concrete Perimeter
    • Roof: Shingle
    Condition
    • New construction: No
    • Year built: 2003

    Utilities & green energy

    • Sewer: Public Sewer
    • Water: Public
    Green energy
    • Energy generation: Solar

    Community & HOA

    Community
    • Features: Golf, Health Club, Library, Medical Facilities, Park, Private School(s), Pool, Shopping/Mall
    HOA
    • Has HOA: No
    Location
    • Region: Manchester

    Financial & listing details

    • Price per square foot: $260/sqft
    • Tax assessed value: $253,500
    • Annual tax amount: $10,094
    • Date on market: 8/12/2026

    Price history

    DateEventPrice
    9/8/2026Sold$536,000+8.3%$260/sqft
    Source: Smart MLS #24197865 Report a problem
    8/19/2026Pending sale$495,000$240/sqft
    Source: Smart MLS #24197865 Report a problem
    8/12/2026Listed for sale$495,000+50%$240/sqft
    Source: Smart MLS #24197865 Report a problem
    7/21/2015Sold$330,000-5.7%$160/sqft
    Source: Smart MLS #G10031342 Report a problem
    3/31/2015Listed for sale$349,900+343.5%$170/sqft
    Source: RE/MAX East of the River #G10031342 Report a problem
    10/16/2002Sold$78,900$38/sqft
    Source: Public Record Report a problem

    Public tax history

    YearProperty taxesTax assessment
    2025$10,094 +2.9%$253,500
    2024$9,805 +4.7%$253,500 +0.7%
    2023$9,367 +3%$251,800
    2022$9,095 +3.8%$251,800 +20.5%
    2021$8,763 +0.1%$209,000
    2020$8,751 +0.4%$209,000
    2019$8,715 +1.9%$209,000
    2018$8,550 +2.9%$209,000
    2017$8,308 -7.3%$209,000 -8.2%
    2015$8,967 +1.9%$227,600
    2014$8,797 +3.2%$227,600
    2013$8,521 +4.5%$227,600
    2012$8,155 -2.3%$227,600 -12.8%
    2011$8,350 +2.2%$261,100
    2010$8,167 +3.2%$261,100
    2009$7,917 +1.5%$261,100 +10.4%
    2008$7,802 -17.1%$236,566 -9.4%
    2007$9,413 +25.1%$261,100 +39.3%
    2006$7,526 +5.4%$187,500
    2005$7,138 +5.5%$187,500
    2004$6,763 $187,500
    Find assessor info on the county website

    Neighborhood: Martin

    Nearby schools

    GreatSchools rating
    Schools provided by the listing agent
    • Elementary: Keeney St
    • Middle: Illing

    Source: Smart MLS. This data may not be complete. We recommend contacting the local school district to confirm school assignments for this home.

    Sell for more on Zillow
    Get a Zillow Showcase℠ listing at no additional cost and you could sell for .
    $536,100
    2% more
    +$10,722
    With Zillow Showcase(estimated)
    $546,822
    Sell for more on Zillow
    Get a Zillow Showcase℠ listing at no additional cost and you could sell for .
    $536,100
    2% more
    +$10,722
    With Zillow Showcase(estimated)
    $546,822