This property is more than a home; it's a piece of architectural history. Ellis Maples, renowned for his golf course designs, has left his mark on this residence, creating a timeless and functional living space.
Step inside where every detail has been thoughtfully designed and executed. From the bright entrance to the expansive kitchen, two staircases, and three fireplaces, this home is sure to fulfill your wish list! There is no shortage of storage space and plenty of room to relax and unwind in the huge basement!
The heart of this home is the chef's kitchen, featuring a large center island, abundant storage, and its own fireplace. It's a dream space for culinary enthusiasts and a hub for entertaining. The large lot provides a serene backdrop, with mature trees offering shade and privacy.
Nestled in the heart of the highly sought after Whispering Pines community, known for its lush landscapes, golf courses, and several lakes and village parks. Enjoy the tranquility of a small-town atmosphere while being just a short drive from shopping, dining, and recreational amenities.
Sold for $575,000
$575,000
10 Country Club Boulevard, Whispering Pines, NC 28327
4beds
3,707sqft
Single Family Residence
Built in 1962
0.76 Acres Lot
$635,900 Zestimate®
$155/sqft
$2,863 Estimated rent
Home value
$635,900
$598,000 - $680,000
$2,863/mo
Zestimate® history
Owner options
List your home for rent
$2,863/mo
Rent Zestimate®
Find your next renter with Zillow Rental Manager. Plus, with online applications, you can quickly screen prospective tenants – for free.
$2,863/mo
Rent Zestimate®
Refinance and save
$3,386/mo
Est. payment
Refinancing to a lower rate could help reduce your monthly payments and save thousands over the life of the loan.
$3,386/mo
Est. payment
Explore your selling options
Work with a Zillow partner agent
Leverage their expertise and Zillow's premium Showcase listings to get your home seen by more buyers.
Get startedList with your own agent
Get your home in front of millions of buyers by listing it on Zillow.
Learn how to do itSell it yourself
Take full control of how buyers see your home on Zillow by listing For Sale by Owner (FSBO).
List your homeWhat's special
Golf coursesLush landscapesExpansive kitchenAbundant storageVillage parksLarge center islandMature trees
Zillow last checked:
Listing updated:
Listed by:
Whispering Pines Property Group 910-690-7367,
Keller Williams Pinehurst
Bought with:
Cristina Flanagan, 337809
Keller Williams Pinehurst
Source: Hive MLS,MLS#: 100406171 Originating MLS: Mid Carolina Regional MLS
Originating MLS: Mid Carolina Regional MLSFacts & features
Interior
Bedrooms & bathrooms
- Bedrooms: 4
- Bathrooms: 4
- Full bathrooms: 3
- 1/2 bathrooms: 1
Rooms
- Room types: Dining Room, Living Room, Family Room, Kitchen, Breakfast Nook, Bathroom 1, Master Bedroom, Bathroom 2, Bedroom 2, Bathroom 3, Bedroom 3, Bedroom 4, Basement, Bonus Room
Primary bedroom
- Level: Main
- Dimensions: 15.6 x 12.1
Bedroom 2
- Level: Main
- Dimensions: 12.1 x 12.6
Bedroom 3
- Level: Main
- Dimensions: 12.6 x 11.2
Bedroom 4
- Description: Rec Room/Bedroom
- Level: Basement
- Dimensions: 13.8 x 28.2
Bathroom 1
- Description: half bath
- Level: Main
Bathroom 2
- Description: Primary Bath
- Level: Main
- Dimensions: 14.2 x 11.5
Bathroom 3
- Level: Main
- Dimensions: 9.9 x 6.4
Bathroom 4
- Level: Basement
- Dimensions: 7.1 x 5.9
Bonus room
- Level: Basement
- Dimensions: 13.6 x 28.2
Breakfast nook
- Level: Main
- Dimensions: 11.6 x 21.4
Dining room
- Level: Main
- Dimensions: 14.4 x 9.9
Family room
- Level: Main
- Dimensions: 11.7 x 18.4
Kitchen
- Level: Main
- Dimensions: 11.7 x 21.4
Living room
- Level: Main
- Dimensions: 13.5 x 19.2
Heating
- Fireplace Insert, Fireplace(s), Heat Pump, Electric
Cooling
- Central Air
Appliances
- Included: Gas Cooktop, Refrigerator, Double Oven, Dishwasher
- Laundry: Dryer Hookup, Washer Hookup, Laundry Room
Features
- Master Downstairs, Walk-in Closet(s), Entrance Foyer, Bookcases, Kitchen Island, Ceiling Fan(s), Pantry, Walk-in Shower, Basement, Blinds/Shades, Gas Log, Walk-In Closet(s), Workshop
- Flooring: Carpet, Tile, Wood
- Windows: Skylight(s)
- Basement: Partially Finished
- Attic: Floored,Pull Down Stairs
- Has fireplace: Yes
- Fireplace features: Gas Log
Interior area
- Total structure area: 3,707
- Total interior livable area: 3,707 sqft
Property
Parking
- Total spaces: 2
- Parking features: Garage Faces Rear, Circular Driveway, Golf Cart Parking, Asphalt, Garage Door Opener, Paved
Features
- Levels: One
- Stories: 1
- Patio & porch: Covered, Deck, Patio, Porch, Screened
- Fencing: None
Lot
- Size: 0.76 Acres
- Dimensions: 165 x 200 x 165 x 200
- Features: On Golf Course
Details
- Parcel number: 20070075
- Zoning: RS
- Special conditions: Standard
Construction
Type & style
- Home type: SingleFamily
- Property subtype: Single Family Residence
Materials
- Brick
- Foundation: Crawl Space
- Roof: Composition
Condition
- New construction: No
- Year built: 1962
Utilities & green energy
- Sewer: Septic Tank
- Water: Public
- Utilities for property: Water Available
Community & HOA
Community
- Subdivision: Whispering Pines
HOA
- Has HOA: No
- Amenities included: None
Location
- Region: Whispering Pines
Financial & listing details
- Price per square foot: $155/sqft
- Tax assessed value: $528,410
- Annual tax amount: $3,632
- Date on market: 10/3/2025
- Cumulative days on market: 14 days
- Listing agreement: Exclusive Right To Sell
- Listing terms: Cash,Conventional,FHA,USDA Loan,VA Loan
- Road surface type: Paved
Price history
| Date | Event | Price |
|---|---|---|
| 11/9/2023 | Sold | $575,000$155/sqft |
Source:  Hive MLS #100406171 Report a problem Hive MLS #100406171 Report a problem | ||
| 10/9/2023 | Pending sale | $575,000$155/sqft |
Source: Hive MLS #100406171 Report a problem | ||
| 9/29/2023 | Listed for sale | $575,000+69.1%$155/sqft |
Source: Hive MLS #100406171 Report a problem | ||
| 2/15/2007 | Sold | $340,000$92/sqft |
Source: Hive MLS #122194 Report a problem | ||
Public tax history
| Year | Property taxes | Tax assessment |
|---|---|---|
| 2024 | $3,527 -2.9% | $528,410 |
| 2023 | $3,633 +10.3% | $528,410 +19.6% |
| 2022 | $3,293 -2.5% | $441,980 +33.5% |
| 2021 | $3,376 +5.2% | $330,990 |
| 2020 | $3,211 +5.4% | $330,990 |
| 2019 | $3,045 | $330,990 +0.1% |
| 2018 | $3,045 +6.4% | $330,800 |
| 2017 | $2,861 | $330,800 |
| 2015 | $2,861 +1.2% | $330,800 +23.3% |
| 2014 | $2,828 +23.3% | $268,270 |
| 2013 | $2,294 | $268,270 |
| 2012 | -- | $268,270 |
| 2011 | -- | $268,270 |
| 2010 | -- | $268,270 |
| 2009 | -- | $268,270 |
| 2008 | -- | $268,270 -1.1% |
| 2005 | -- | $271,220 |
| 2004 | -- | $271,220 |
| 2003 | -- | $271,220 |
Find assessor info on the county website
Neighborhood: 28327
Nearby homes
- $1,0003 bd5 ba3.4k sqft8 Country Club Blvd, Whispering pines, NC 28327Off Market
- $699,1003 bd5 ba3.3k sqft8 Country Club Blvd, Carthage, NC 28327Off Market
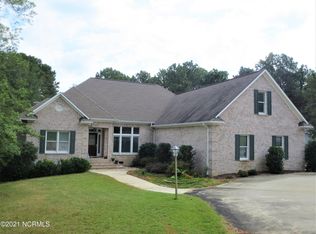
- $459,4003 bd3 ba2k sqft14 Country Club Blvd, Whispering Pines, NC 28327Off Market
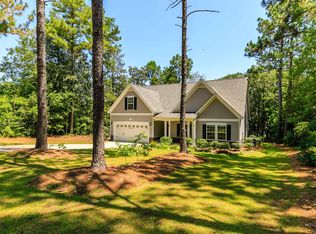
- $---- bd-- ba-- sqft14 Country Club Blvd, Carthage, NC 28327Off Market
- $474,6003 bd3 ba2.3k sqft6 Country Club Blvd, Whispering Pines, NC 28327Off Market
- $546,2003 bd2 ba3k sqft7 Country Club Blvd, Whispering Pines, NC 28327Off Market
- $565,9003 bd3 ba2.8k sqft11 Country Club Blvd, Whispering Pines, NC 28327Off Market
- $479,9004 bd3 ba2.2k sqft4 Country Club Blvd, Whispering Pines, NC 28327Off Market
Nearby schools
GreatSchools rating
- 8/10McDeeds Creek ElementaryGrades: K-5Distance: 3.2 mi
- 9/10New Century Middle SchoolGrades: 6-8Distance: 4.8 mi
- 7/10Union Pines High SchoolGrades: 9-12Distance: 4.4 mi
Get a cash offer in 3 minutes
Find out how much your home could sell for in as little as 3 minutes with a no-obligation cash offer.
Estimated market value
$635,900
Get a cash offer in 3 minutes
Find out how much your home could sell for in as little as 3 minutes with a no-obligation cash offer.
Estimated market value
$635,900
- North Carolina
- Moore County
- Whispering Pines
- 28327
- 10 Country Club Boulevard
Nearby cities
Nearby zip codes
Other Whispering Pines Topics
- Apartments for Rent in 28327
- Houses for Sale in 28327
- Houses for Rent in 28327
- 28327 Real Estate
- Whispering Pines Condos
- Houses for Sale in Whispering Pines
- Newest Listings in Whispering Pines
- Whispering Pines Home Values
- Whispering Pines Real Estate Agents
- Whispering Pines Refinance
- Whispering Pines Mortgage Rates
