Stunning Spanish-style home overlooking the golf course pond with breathtaking views from nearly every room. This impressive property features soaring 20-foot ceilings, expansive windows filled with natural light, and an open layout designed for entertaining. Beautiful ceramic tile floors flow throughout the main living areas, while the spacious kitchen offers granite countertops, abundant cabinetry, and excellent workspace. The luxurious primary suite includes a spa-like bath with double shower and walk-in closet. Enjoy peaceful mornings and relaxing evenings from the covered patio overlooking the beautifully maintained grounds. Exceptional curb appeal, quality finishes, and countless extras make this one-of-a-kind home truly unforgettable.
Sold
Price Unknown
10 Country Club Ln, Garnett, KS 66032
3beds
2,471sqft
Single Family Residence
Built in 2006
0.67 Acres Lot
$525,100 Zestimate®
$--/sqft
$2,235 Estimated rent
Home value
$525,100
Estimated sales range
Not available
$2,235/mo
Zestimate® history
Owner options
List your home for rent
$2,235/mo
Rent Zestimate®
Find your next renter with Zillow Rental Manager. Plus, with online applications, you can quickly screen prospective tenants – for free.
$2,235/mo
Rent Zestimate®
Refinance and save
Refinancing to a lower rate could help reduce your monthly payments and save thousands over the life of the loan.
Explore your selling options
Work with a Zillow partner agent
Leverage their expertise and Zillow's premium Showcase listings to get your home seen by more buyers.
Get startedList with your own agent
Get your home in front of millions of buyers by listing it on Zillow.
Learn how to do itSell it yourself
Take full control of how buyers see your home on Zillow by listing For Sale by Owner (FSBO).
List your homeWhat's special
Zillow last checked:
Listing updated:
Listed by:
Carla Walter 785-448-7658,
Gold Key Realty
Bought with:
Carla Walter, BR00038501
Gold Key Realty
Source: Heartland MLS as distributed by MLS GRID,MLS#: 2620964
Facts & features
Interior
Bedrooms & bathrooms
- Bedrooms: 3
- Bathrooms: 4
- Full bathrooms: 3
- 1/2 bathrooms: 1
Primary bedroom
- Features: Carpet, Ceiling Fan(s), Walk-In Closet(s)
- Level: First
- Area: 238 Square Feet
- Dimensions: 17 x 14
Bedroom 2
- Features: Carpet, Ceiling Fan(s)
- Level: First
- Area: 154 Square Feet
- Dimensions: 14 x 11
Bedroom 3
- Features: Carpet, Ceiling Fan(s)
- Level: First
- Area: 210 Square Feet
- Dimensions: 15 x 14
Primary bathroom
- Features: Ceramic Tiles, Double Vanity, Shower Only
- Level: First
- Area: 112 Square Feet
- Dimensions: 16 x 7
Bathroom 1
- Features: Shower Only
- Level: First
- Area: 35 Square Feet
- Dimensions: 7 x 5
Bathroom 2
- Features: Shower Over Tub
- Level: First
- Area: 66 Square Feet
- Dimensions: 11 x 6
Den
- Features: Carpet, Ceiling Fan(s)
- Level: First
- Area: 208 Square Feet
- Dimensions: 16 x 13
Dining room
- Features: Ceiling Fan(s), Ceramic Tiles
- Level: First
- Area: 108 Square Feet
- Dimensions: 12 x 9
Great room
- Features: Built-in Features, Ceiling Fan(s), Ceramic Tiles
- Level: First
- Area: 440 Square Feet
- Dimensions: 22 x 20
Half bath
- Features: Ceramic Tiles
- Level: First
- Area: 25 Square Feet
- Dimensions: 5 x 5
Kitchen
- Features: Ceramic Tiles
- Level: First
- Area: 132 Square Feet
- Dimensions: 12 x 11
Laundry
- Features: Ceramic Tiles
- Level: First
- Area: 90 Square Feet
- Dimensions: 10 x 9
Heating
- Natural Gas
Cooling
- Electric
Appliances
- Included: Dishwasher, Disposal, Gas Range
- Laundry: Laundry Room
Features
- Ceiling Fan(s), Walk-In Closet(s)
- Flooring: Carpet
- Basement: Concrete,Crawl Space
- Has fireplace: No
Interior area
- Total structure area: 2,471
- Total interior livable area: 2,471 sqft
- Finished area above ground: 2,471
- Finished area below ground: 0
Property
Parking
- Total spaces: 3
- Parking features: Attached, Garage Door Opener
- Attached garage spaces: 3
Features
- Patio & porch: Porch
Lot
- Size: 0.67 Acres
- Dimensions: 200' x 145'
- Features: On Golf Course, City Lot
Details
- Parcel number: 0941904001004.010
Construction
Type & style
- Home type: SingleFamily
- Architectural style: Spanish
- Property subtype: Single Family Residence
Materials
- Stucco
- Roof: Other
Condition
- Year built: 2006
Utilities & green energy
- Sewer: Public Sewer
- Water: Public
Community & HOA
Community
- Subdivision: Other
HOA
- Has HOA: No
Location
- Region: Garnett
Financial & listing details
- Tax assessed value: $425,960
- Annual tax amount: $7,759
- Date on market: 5/18/2026
- Listing terms: Cash,Conventional,FHA,USDA Loan,VA Loan
- Ownership: Private
Price history
| Date | Event | Price |
|---|---|---|
| 7/31/2026 | Sold | -- |
Source:  Heartland MLS as distributed by MLS GRID #2620964 Report a problem Heartland MLS as distributed by MLS GRID #2620964 Report a problem | ||
| 5/18/2026 | Pending sale | $525,000$212/sqft |
Source: Heartland MLS as distributed by MLS GRID #2620964 Report a problem | ||
Public tax history
| Year | Property taxes | Tax assessment |
|---|---|---|
| 2025 | $7,759 +3.5% | $48,985 +5% |
| 2024 | $7,500 | $46,653 +9% |
| 2023 | -- | $42,801 +11% |
| 2022 | -- | $38,559 +11.9% |
| 2021 | -- | $34,468 +12% |
| 2020 | -- | $30,776 -0.1% |
| 2019 | -- | $30,797 +2.5% |
| 2018 | -- | $30,038 +1.7% |
| 2017 | -- | $29,532 -3.7% |
| 2016 | -- | $30,682 +1.5% |
| 2015 | -- | $30,233 -1.1% |
| 2014 | -- | $30,567 -0.2% |
| 2013 | -- | $30,625 |
| 2012 | -- | -- |
| 2011 | -- | -- |
Find assessor info on the county website
Neighborhood: 66032
Nearby homes
- $458,8005 bd4 ba1.8k sqft9 Country Club Ln, Garnett, KS 66032Off Market
- $7,950-- bd-- ba-- sqft13 Country Club Ln, Garnett, KS 66032Off Market
- $12,0400.9 acres11 Country Club Ln, Garnett, KS 66032Off Market
- $--2 bd4 ba3.7k sqft15 Country Club Ln, Garnett, KS 66032Sold
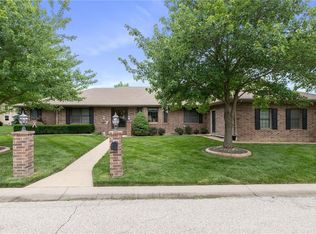
- $275,4003 bd2 ba967 sqft12 Country Club Ln, Garnett, KS 66032Off Market
- $266,1003 bd2 ba1.3k sqft14 Country Club Ln, Garnett, KS 66032Off Market
- $291,3002 bd2 ba1k sqft8 Country Club Ln, Garnett, KS 66032Off Market
- $302,6004 bd3 ba1.5k sqft16 Country Club Ln, Garnett, KS 66032Off Market
Nearby schools
GreatSchools rating
- 5/10Garnett Elementary SchoolGrades: PK-6Distance: 0.6 mi
- 4/10Anderson County Jr/Sr High SchoolGrades: 7-12Distance: 1.3 mi
- 8/10Greeley Elementary SchoolGrades: PK-6Distance: 8.1 mi
Schools provided by the listing agent
- Elementary: Garnett
- Middle: Garnett
- High: Garnett
Source: Heartland MLS as distributed by MLS GRID. This data may not be complete. We recommend contacting the local school district to confirm school assignments for this home.
- Kansas
- Anderson County
- Garnett
- 66032
- 10 Country Club Ln
