Best and final offers due by June 1 at 7:00 pm. Set in one of Norwich's sweetest neighborhoods, this enchanting Cape Cod-style home is brimming with classic, nostalgic charm. Boasting original vintage details and character throughout, this property is the perfect project for a homeowner looking to make it their own. The main level features hardwood floors, a traditional bedroom, and a versatile 11'x9' room with a closet, perfect for use as a home office, guest bedroom, dining room, or den. While the home is officially recorded as a 3-bedroom with the town, it easily lives like a 4-bedroom. Additional features include a roof installed in 2007 and an expansive screened-in porch accessed right off the kitchen. The lower level includes a 15'x11' recreation room with LVP flooring and pine beadboard walls. The laundry is also located on the lower level, which serves as a partially finished walk-out basement on one side and a convenient one-car garage on the other.
Sold for $278,000
$278,000
10 Country Drive, Norwich, CT 06360
3beds
1,469sqft
Single Family Residence
Built in 1953
10,018 Square Feet Lot
$-- Zestimate®
$189/sqft
$2,495 Estimated rent
Home value
Not available
Estimated sales range
Not available
$2,495/mo
Zestimate® history
Owner options
List your home for rent
$2,495/mo
Rent Zestimate®
Find your next renter with Zillow Rental Manager. Plus, with online applications, you can quickly screen prospective tenants – for free.
$2,495/mo
Rent Zestimate®
Refinance and save
$2,021/mo
Est. payment
Refinancing to a lower rate could help reduce your monthly payments and save thousands over the life of the loan.
$2,021/mo
Est. payment
Explore your selling options
Work with a Zillow partner agent
Leverage their expertise and Zillow's premium Showcase listings to get your home seen by more buyers.
Get startedList with your own agent
Get your home in front of millions of buyers by listing it on Zillow.
Learn how to do itSell it yourself
Take full control of how buyers see your home on Zillow by listing For Sale by Owner (FSBO).
List your homeWhat's special
Convenient one-car garagePartially finished walk-out basementHardwood floors
Zillow last checked:
Listing updated:
Listed by:
Amanda Gaudette (860)859-7610,
William Pitt Sotheby's Int'l 860-536-5900
Bought with:
Tori Withee, RES.0832276
KW Legacy Partners
Source: Smart MLS,MLS#: 24178639
Facts & features
Interior
Bedrooms & bathrooms
- Bedrooms: 3
- Bathrooms: 1
- Full bathrooms: 1
Primary bedroom
- Features: Hardwood Floor
- Level: Main
- Area: 127.65 Square Feet
- Dimensions: 11.5 x 11.1
Bedroom
- Features: Hardwood Floor
- Level: Upper
- Area: 131.04 Square Feet
- Dimensions: 11.2 x 11.7
Bedroom
- Features: Hardwood Floor
- Level: Upper
- Area: 143.36 Square Feet
- Dimensions: 11.2 x 12.8
Den
- Features: Hardwood Floor
- Level: Main
- Area: 108.3 Square Feet
- Dimensions: 9.5 x 11.4
Kitchen
- Features: Eating Space, Vinyl Floor
- Level: Main
- Area: 129.8 Square Feet
- Dimensions: 11 x 11.8
Living room
- Features: Hardwood Floor
- Level: Main
- Area: 170.63 Square Feet
- Dimensions: 11.3 x 15.1
Rec play room
- Features: Vinyl Floor
- Level: Lower
- Area: 160.59 Square Feet
- Dimensions: 10.1 x 15.9
Heating
- Steam, Oil
Cooling
- None
Appliances
- Included: Oven/Range, Microwave, Refrigerator, Dishwasher, Washer, Dryer, Water Heater, Tankless Water Heater
- Laundry: Lower Level
Features
- Basement: Full,Garage Access,Interior Entry,Partially Finished,Walk-Out Access
- Attic: Access Via Hatch
- Has fireplace: No
Interior area
- Total structure area: 1,469
- Total interior livable area: 1,469 sqft
- Finished area above ground: 1,229
- Finished area below ground: 240
Property
Parking
- Total spaces: 2
- Parking features: Attached, Driveway
- Attached garage spaces: 1
- Has uncovered spaces: Yes
Features
- Patio & porch: Screened, Porch
Lot
- Size: 10,018 Square Feet
- Features: Corner Lot, Subdivided, Wooded
Details
- Parcel number: 2411301
- Zoning: R20
Construction
Type & style
- Home type: SingleFamily
- Architectural style: Cape Cod
- Property subtype: Single Family Residence
Materials
- Vinyl Siding
- Foundation: Concrete Perimeter
- Roof: Asphalt
Condition
- New construction: No
- Year built: 1953
Utilities & green energy
- Sewer: Septic Tank
- Water: Public
- Utilities for property: Cable Available
Community & HOA
Community
- Features: Near Public Transport, Medical Facilities
HOA
- Has HOA: No
Location
- Region: Norwich
Financial & listing details
- Price per square foot: $189/sqft
- Tax assessed value: $139,000
- Annual tax amount: $4,839
- Date on market: 5/28/2026
Price history
| Date | Event | Price |
|---|---|---|
| 6/18/2026 | Sold | $278,000+11.2%$189/sqft |
Source:  Smart MLS #24178639 Report a problem Smart MLS #24178639 Report a problem | ||
| 6/2/2026 | Pending sale | $250,000$170/sqft |
Source: Smart MLS #24178639 Report a problem | ||
| 5/28/2026 | Listed for sale | $250,000$170/sqft |
Source: Smart MLS #24178639 Report a problem | ||
Public tax history
| Year | Property taxes | Tax assessment |
|---|---|---|
| 2025 | $4,839 +4.7% | $139,000 |
| 2024 | $4,622 +20.1% | $139,000 +51.7% |
| 2023 | $3,850 -0.4% | $91,600 |
| 2022 | $3,864 -0.4% | $91,600 |
| 2021 | $3,879 -0.1% | $91,600 |
| 2020 | $3,882 +4.3% | $91,600 |
| 2019 | $3,723 -1% | $91,600 +1% |
| 2018 | $3,760 +1.9% | $90,700 |
| 2017 | $3,689 -1.7% | $90,700 |
| 2015 | $3,754 +6% | $90,700 |
| 2014 | $3,541 -0.5% | $90,700 -29.7% |
| 2013 | $3,559 +2.6% | $129,000 |
| 2012 | $3,470 +7.1% | $129,000 |
| 2011 | $3,240 +2.9% | $129,000 |
| 2010 | $3,148 +2.4% | $129,000 |
| 2009 | $3,075 +3.7% | $129,000 +29% |
| 2008 | $2,966 +2.5% | $100,000 |
| 2007 | $2,893 +3% | $100,000 |
| 2006 | $2,808 +3.9% | $100,000 |
| 2005 | $2,702 +29.8% | $100,000 +76.7% |
| 2003 | $2,081 +7.5% | $56,600 |
| 2001 | $1,936 | $56,600 |
Find assessor info on the county website
Neighborhood: 06360
Nearby homes
- $300,8002 bd1 ba960 sqft11 Teddy Ln, Norwich, CT 06360Off Market

- $275,0002 bd1 ba1.2k sqft8 Country Dr, Norwich, CT 06360Sold
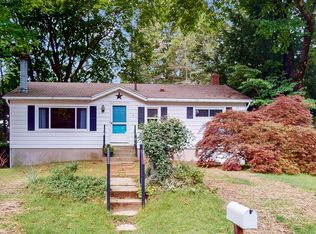
- $276,8002 bd1 ba816 sqft9 Teddy Ln, Norwich, CT 06360Off Market
- $392,9003 bd2 ba1.8k sqft9 Country Dr, Norwich, CT 06360Off Market
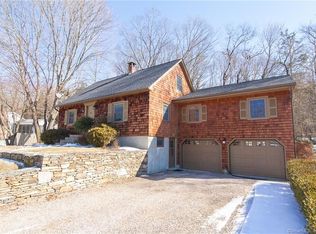
- $357,5003 bd2 ba1.6k sqft13 Teddy Ln, Norwich, CT 06360Off Market
- $415,0003 bd2 ba2k sqft15 Country Dr, Norwich, CT 06360Sold
- $248,0002 bd1 ba768 sqft7 Country Dr, Norwich, CT 06360Sold
- $358,3003 bd2 ba1.3k sqft11 Country Dr, Norwich, CT 06360Off Market
Nearby schools
GreatSchools rating
- 5/10Thomas W. Mahan SchoolGrades: PK-5Distance: 1 mi
- 3/10Teachers' Memorial Middle SchoolGrades: 6-8Distance: 2.3 mi
Schools provided by the listing agent
- High: Norwich Free Academy
Source: Smart MLS. This data may not be complete. We recommend contacting the local school district to confirm school assignments for this home.


Get pre-qualified for a loan
At Zillow Home Loans, we can pre-qualify you in as little as 5 minutes with no impact to your credit score.An equal housing lender. NMLS #10287.
- Connecticut
- New London County
- Norwich
- 06360
- 10 Country Drive
