Skip main navigation
Accepting backups
  • $239,900

    10 Countryside Lane #5, Middletown, CT 06457

    2beds
    1,088sqft
    : 
    $2,059/mo
    Get pre-qualified
    Condominium, Townhouse
    Built in 1987
    -- sqft lot
    $244,600 Zestimate®
    $220/sqft
    $350/mo HOA

    What's special

    Attic fanPull down stairsPeaceful and quiet complex
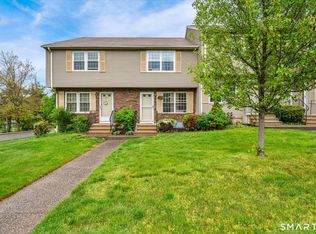
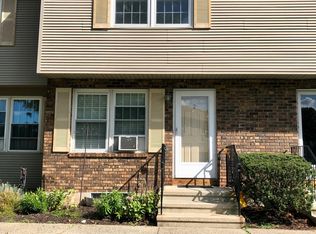
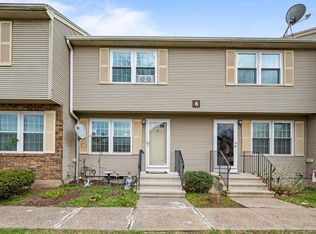
    This lovely move in ready unit, is set within a peaceful and quiet complex. On the main level you with find a large living room, dining room combination, 1/2 bath, pretty kitchen with plenty of cabinets, and a brand new refrigerator and oven hood. Also, the door off the kitchen will lead you right out onto your pretty deck for some relaxation time and grilling. Upstairs you will find the primary and 2nd bedrooms, along with a spacious full bath. There are pull down stairs, as well as an attic fan. The basement is large and ready for your special touches to create a workout room, office, or whatever may be suitable for you. Located close to highway access, both route 17 as well as Routh 9, Middlesex Community College, plenty of restaurants, shopping, banking, and just about anything else that you may need. C'mon and make your appointment today, as this very clean unit will surely not last long. Lucky will be the new owner for this truly great unit!
    29 days
    |
    413
    |
    24
    |

    Likely to sell faster than

    Zillow last checked:

    Listing updated:

    Listed by:

    Lu Marsella (203)592-7635,

    RE/MAX RISE 203-806-1435

    Source: Smart MLS,MLS#: 24193840MLS Logo

      Facts & features

      Interior

      Bedrooms & bathrooms
      • Bedrooms: 2
      • Bathrooms: 2
      • Full bathrooms: 1
      • 1/2 bathrooms: 1
      Primary bedroom
      • Features: Vinyl Floor
      • Level: Upper
      • Area: 192 Square Feet
      • Dimensions: 12 x 16
      Bedroom
      • Features: Vinyl Floor
      • Level: Upper
      • Area: 132 Square Feet
      • Dimensions: 11 x 12
      Kitchen
      • Features: Tile Floor
      • Level: Main
      • Area: 99 Square Feet
      • Dimensions: 9 x 11
      Living room
      • Features: Vinyl Floor
      • Level: Main
      • Area: 300 Square Feet
      • Dimensions: 15 x 20
      Heating
      • Baseboard, Electric
      Cooling
      • Window Unit(s)
      Appliances
      • Included: Electric Range, Microwave, Range Hood, Refrigerator, Dishwasher, Water Heater
      • Laundry: Lower Level
      Features
      • Wired for Data
      • Basement: Partial
      • Attic: Pull Down Stairs
      • Has fireplace: No
      Interior area
      • Total structure area: 1,088
      • Total interior livable area: 1,088 sqft
      • Finished area above ground: 1,088

      Property

      Parking
      • Total spaces: 2
      • Parking features: Unassigned, Assigned
      Features
      • Stories: 2
      • Patio & porch: Deck
      Lot
      • Features: Few Trees
      Details
      • Parcel number: 1009976
      • Zoning: X

      Construction

      Type & style
      • Home type: Condo
      • Architectural style: Townhouse
      • Property subtype: Condominium, Townhouse
      Materials
      • Vinyl Siding
      Condition
      • New construction: No
      • Year built: 1987

      Utilities & green energy

      • Sewer: Public Sewer
      • Water: Public

      Community & HOA

      Community
      • Features: Health Club, Medical Facilities, Private School(s)
      HOA
      • Has HOA: Yes
      • Amenities included: Management
      • Services included: Maintenance Grounds, Trash, Snow Removal, Insurance
      • HOA fee: $350 monthly
      Location
      • Region: Middletown

      Financial & listing details

      • Price per square foot: $220/sqft
      • Tax assessed value: $108,320
      • Annual tax amount: $4,182
      • Date on market: 7/25/2026

        Estimated market value

        $244,600

        $232,000 - $257,000

        $2,246/mo

        Price history

        DateEventPrice
        7/25/2026Listed for sale$239,900+84.5%$220/sqft
        Source: Smart MLS #24193840 Report a problem
        7/6/2018Sold$130,000$119/sqft
        Source: Smart MLS #170069065 Report a problem
        5/22/2018Listed for sale$130,000$119/sqft
        Source: Coldwell Banker Residential Brokerage - Simsbury Office #170069065 Report a problem
        5/14/2018Pending sale$130,000$119/sqft
        Source: Coldwell Banker Residential Brokerage - Simsbury Office #170069065 Report a problem
        5/8/2018Listed for sale$130,000$119/sqft
        Source: Coldwell Banker Residential Brokerage - Simsbury Office #170069065 Report a problem
        5/8/2018Pending sale$130,000$119/sqft
        Source: Coldwell Banker Residential Brokerage - Simsbury Office #170069065 Report a problem
        5/7/2018Price change$130,000-7.1%$119/sqft
        Source: Coldwell Banker Residential Brokerage - Simsbury Office #170069065 Report a problem
        4/6/2018Price change$140,000+6.1%$129/sqft
        Source: Coldwell Banker Res Brokerage #170069065 Report a problem
        9/21/2017Listed for sale$132,000+2.3%$121/sqft
        Source: Owner Report a problem
        8/18/2017Listing removed$129,000$119/sqft
        Source: RE/MAX Edge #P10225088 Report a problem
        5/28/2017Listed for sale$129,000+85.6%$119/sqft
        Source: RE/MAX Edge #P10225088 Report a problem
        8/11/2005Sold$69,500$64/sqft
        Source: Public Record Report a problem

        Public tax history

        YearProperty taxesTax assessment
        2025$4,009 +4.5%$108,320
        2024$3,836 +5.4%$108,320
        2023$3,641 +5.4%$108,320 +29.4%
        2022$3,453 +0.4%$83,710
        2021$3,438 +0.2%$83,710
        2020$3,432 -0.5%$83,710
        2019$3,449 +3.6%$83,710
        2018$3,330 -5.8%$83,710 -8.4%
        2017$3,536 +4.4%$91,410
        2015$3,388 +0.1%$91,410
        2014$3,385 +0.7%$91,410 -14.8%
        2013$3,361 +2.6%$107,230
        2012$3,276 +3%$107,230
        2011$3,182 -0.7%$107,230
        2010$3,204 +3.5%$107,230
        2009$3,097 +13.3%$107,230
        2008$2,734 +10.6%$107,230 +56.9%
        2007$2,472 $68,330
        Find assessor info on the county website

        Monthly payment

        Est. payment

        Payment breakdown

        Explore the cost of this home by adjusting the details. Changes won't be saved.
        All calculations are estimates and provided by Zillow, Inc. for informational purposes only. Actual amounts may vary.
        HOA fees may include property taxes on listings classified as Co-Ops. Contact the listing agent and/or owner for fee details.
        See how much you could borrow to make a competitive offer.

        Climate risks

        Neighborhood: 06457

        Getting around

        4 / 100
        Car-Dependent
        14 / 100
        Somewhat Bikeable

        Nearby schools

        GreatSchools rating

        A local agent can set up tours, give advice and negotiate with sellers.

        Browse local experts

        Similar homes