A rare find in Alamo Heights ISD—this sleek modern retreat is easily one of the best values on the market right now. Nestled at the end of a quiet cul-de-sac and shaded by heritage oaks, the home blends architectural sophistication with everyday livability. Walls of glass fill the interiors with natural light, showcasing rich original oak floors and a dramatic, open-concept design anchored by a striking dual-sided fireplace.
The Italian-inspired kitchen is a true showpiece, outfitted with premium Bertazzoni appliances, Black Forest granite, custom cabinetry, and an oversized island built for entertaining. The primary suite is a private sanctuary with its own fireplace, spa-like bath with a freestanding soaking tub, a 13-foot vanity, and an expansive walk-in closet.
Outside, low-maintenance xeriscaping and a turf backyard create the perfect setting for easy living. A spacious deck shaded by a majestic oak offers the ultimate spot for morning coffee or evening gatherings. Energy-efficient upgrades—spray foam insulation, newer roof, updated HVAC, and modern lighting—deliver peace of mind along with style.
Listed under appraised value, this home presents an exceptional opportunity in one of the city’s most desirable school districts. With motivated sellers and a prime location just minutes from shopping, dining, and coffee favorites, this is more than a home—it’s the complete lifestyle package. Homes of this caliber and location rarely come available at this price point—don’t miss your chance to claim it.
Closed
Price Unknown
10 Court Cir, San Antonio, TX 78209
3beds
2,687sqft
Single Family Residence
Built in 1986
5,915 Square Feet Lot
$710,000 Zestimate®
$--/sqft
$2,576 Estimated rent
Home value
$710,000
$632,000 - $788,000
$2,576/mo
Zestimate® history
Owner options
List your home for rent
$2,576/mo
Rent Zestimate®
Find your next renter with Zillow Rental Manager. Plus, with online applications, you can quickly screen prospective tenants – for free.
$2,576/mo
Rent Zestimate®
Refinance and save
Refinancing to a lower rate could help reduce your monthly payments and save thousands over the life of the loan.
Explore your selling options
Work with a Zillow partner agent
Leverage their expertise and Zillow's premium Showcase listings to get your home seen by more buyers.
Get startedList with your own agent
Get your home in front of millions of buyers by listing it on Zillow.
Learn how to do itSell it yourself
Take full control of how buyers see your home on Zillow by listing For Sale by Owner (FSBO).
List your homeWhat's special
Turf backyardLow-maintenance xeriscapingHeritage oaksPremium bertazzoni appliancesExpansive walk-in closetBlack forest graniteSpacious deck
Zillow last checked:
Listing updated:
Listed by:
Ginger Browning (830)358-7989,
Kuper Sotheby's Intl RTY - NB
Bought with:
NON-MEMBER AGENT TEAM, TREC #null
Non Member Office
, TREC #null
Source: Central Texas MLS,MLS#: 569072 Originating MLS: Four Rivers Association of REALTORS
Originating MLS: Four Rivers Association of REALTORSFacts & features
Interior
Bedrooms & bathrooms
- Bedrooms: 3
- Bathrooms: 3
- Full bathrooms: 2
- 1/2 bathrooms: 1
Primary bedroom
- Level: Main
- Dimensions: 14 x 20
Bedroom 2
- Level: Upper
- Dimensions: 13 x 15
Bedroom 3
- Level: Upper
- Dimensions: 12 x 15
Primary bathroom
- Level: Main
- Dimensions: 10 x 23
Entry foyer
- Level: Main
- Dimensions: 4 x 10
Kitchen
- Level: Main
- Dimensions: 12 x 20
Laundry
- Level: Main
- Dimensions: 14 x 20
Living room
- Level: Main
- Dimensions: 15 x 24
Office
- Level: Upper
- Dimensions: 6 x 11
Heating
- Central
Cooling
- Central Air, Electric, 1 Unit
Appliances
- Included: Dryer, Dishwasher, Disposal, Oven, Refrigerator, Washer, Some Gas Appliances, Built-In Oven, Cooktop, Microwave
- Laundry: Washer Hookup, Electric Dryer Hookup, Inside, Laundry in Utility Room, Main Level, Laundry Room, Laundry Tub, Sink
Features
- Built-in Features, Ceiling Fan(s), Chandelier, Double Vanity, Entrance Foyer, Garden Tub/Roman Tub, High Ceilings, Home Office, Primary Downstairs, Main Level Primary, Open Floorplan, Recessed Lighting, Split Bedrooms, See Remarks, Separate Shower, Walk-In Closet(s), Breakfast Bar, Custom Cabinets, Eat-in Kitchen, Kitchen Island, Kitchen/Dining Combo
- Flooring: Tile, Wood
- Windows: Double Pane Windows
- Attic: Other,See Remarks
- Number of fireplaces: 2
- Fireplace features: Living Room, Primary Bedroom, Wood Burning
Interior area
- Total interior livable area: 2,687 sqft
Property
Parking
- Total spaces: 2
- Parking features: Attached, Door-Single, Garage Faces Front, Garage, Garage Door Opener
- Attached garage spaces: 2
Accessibility
- Accessibility features: None
Features
- Levels: Two
- Stories: 2
- Patio & porch: Deck
- Exterior features: Deck, Private Yard
- Pool features: None
- Fencing: Back Yard,Wood
- Has view: Yes
- View description: None
- Body of water: None
Lot
- Size: 5,915 Square Feet
Details
- Parcel number: 172270010240
Construction
Type & style
- Home type: SingleFamily
- Architectural style: Contemporary/Modern
- Property subtype: Single Family Residence
Materials
- Masonry, Stucco
- Foundation: Slab
- Roof: Composition,Shingle
Condition
- Resale
- Year built: 1986
Utilities & green energy
- Sewer: Public Sewer
- Water: Public
- Utilities for property: Electricity Available, Natural Gas Available, High Speed Internet Available
Green energy
- Water conservation: Water-Smart Landscaping
Community & HOA
Community
- Features: None, Curbs, Sidewalks
- Security: Prewired
- Subdivision: Oak Court Sub
HOA
- Has HOA: No
Location
- Region: San Antonio
Financial & listing details
- Tax assessed value: $586,920
- Annual tax amount: $10,496
- Date on market: 2/5/2025
- Cumulative days on market: 231 days
- Listing agreement: Exclusive Right To Sell
- Listing terms: Cash,Conventional,VA Loan
- Electric utility on property: Yes
- Road surface type: Asphalt, Paved
Price history
| Date | Event | Price |
|---|---|---|
| 10/27/2025 | Sold | -- |
Source:  Central Texas MLS #569072 Report a problem Central Texas MLS #569072 Report a problem | ||
| 9/24/2025 | Pending sale | $850,000$316/sqft |
Source: Central Texas MLS #569072 Report a problem | ||
| 9/18/2025 | Contingent | $850,000$316/sqft |
Source: Central Texas MLS #569072 Report a problem | ||
| 8/28/2025 | Price change | $850,000-5.6%$316/sqft |
Source:  LERA MLS #1840021 Report a problem LERA MLS #1840021 Report a problem | ||
| 7/16/2025 | Price change | $899,999-5.3%$335/sqft |
Source: LERA MLS #1840021 Report a problem | ||
| 6/13/2025 | Price change | $950,000-2.6%$354/sqft |
Source: Central Texas MLS #569072 Report a problem | ||
| 5/29/2025 | Price change | $975,000-2%$363/sqft |
Source: LERA MLS #1840021 Report a problem | ||
| 4/16/2025 | Price change | $995,000-2.9%$370/sqft |
Source: LERA MLS #1840021 Report a problem | ||
| 2/27/2025 | Price change | $1,025,000-2.4%$381/sqft |
Source: Central Texas MLS #569072 Report a problem | ||
| 2/5/2025 | Price change | $1,050,000+3.4%$391/sqft |
Source: Central Texas MLS #569072 Report a problem | ||
| 4/19/2024 | Pending sale | $1,015,000$378/sqft |
Source: Kuper Sotheby's International Realty #1760961 Report a problem | ||
| 4/19/2024 | Contingent | $1,015,000$378/sqft |
Source: LERA MLS #1760961 Report a problem | ||
| 4/12/2024 | Price change | $1,015,000-3.3%$378/sqft |
Source: LERA MLS #1760961 Report a problem | ||
| 4/1/2024 | Listed for sale | $1,050,000+133.3%$391/sqft |
Source: LERA MLS #1760961 Report a problem | ||
| 7/5/2019 | Listing removed | $450,000$167/sqft |
Source: Kuper Sotheby's Int'l Realty #1389916 Report a problem | ||
| 6/12/2019 | Price change | $450,000+9.8%$167/sqft |
Source: Kuper Sotheby's Int'l Realty #1389916 Report a problem | ||
| 6/9/2019 | Listed for sale | $410,000$153/sqft |
Source: Kuper Sotheby's International Realty #1389916 Report a problem | ||
Public tax history
| Year | Property taxes | Tax assessment |
|---|---|---|
| 2025 | $10,496 -6.8% | $586,920 +9.9% |
| 2024 | $11,261 -4.7% | $534,000 +1.7% |
| 2023 | $11,821 -10.1% | $525,000 -3.3% |
| 2022 | $13,149 +26% | $543,150 +22.6% |
| 2021 | $10,439 | $442,970 +6.1% |
| 2020 | $10,439 +181.8% | $417,600 +2.4% |
| 2019 | $3,704 | $407,920 +1.2% |
| 2018 | $3,704 +2.3% | $402,980 +8.3% |
| 2017 | $3,621 +0.4% | $371,960 +1.3% |
| 2016 | $3,607 -2.5% | $367,190 -3.4% |
| 2015 | $3,701 | $380,140 +6.1% |
| 2014 | $3,701 | $358,180 +6.4% |
| 2013 | -- | $336,620 -4.1% |
| 2012 | -- | $351,080 -0.8% |
| 2011 | -- | $353,840 +4.6% |
| 2010 | -- | $338,183 +10% |
| 2009 | -- | $307,439 +10% |
| 2008 | -- | $279,490 -4.3% |
| 2007 | -- | $292,130 +9.5% |
| 2006 | -- | $266,720 +17.9% |
| 2005 | -- | $226,190 |
| 2004 | -- | -- |
| 2003 | -- | -- |
| 2002 | -- | -- |
| 2001 | -- | -- |
| 2000 | -- | -- |
Find assessor info on the county website
Neighborhood: Oak Park - Northwood
Nearby homes
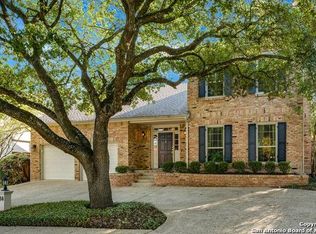
- $622,8003 bd3 ba2.5k sqft14 Court Cir, San Antonio, TX 78209Off Market
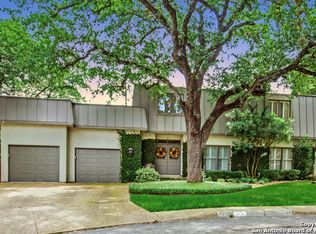
- $799,1004 bd4 ba2.7k sqft6 Court Cir, San Antonio, TX 78209Off Market
- $695,0004 bd3 ba2.7k sqft18 Court Cir, San Antonio, TX 78209For Sale

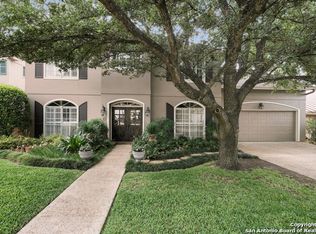
- $865,5006 bd4 ba3.2k sqft15 Court Cir, San Antonio, TX 78209Off Market
- $568,2003 bd2 ba2.6k sqft11 Court Cir, San Antonio, TX 78209Off Market
- $423,6003 bd2 ba1.4k sqft44 Camellia Way, San Antonio, TX 78209Off Market
- $960,7004 bd3 ba3.4k sqft2 Court Cir, San Antonio, TX 78209Off Market
- $558,5003 bd2 ba2.2k sqft19 Court Cir, San Antonio, TX 78209Off Market
Nearby schools
GreatSchools rating
- NAHoward Early Childhood CenterGrades: PK-KDistance: 0.5 mi
- 9/10Alamo Heights Junior High SchoolGrades: 6-8Distance: 0.5 mi
- 7/10Alamo Heights High SchoolGrades: 9-12Distance: 1.2 mi
Schools provided by the listing agent
- District: Alamo Heights ISD
Source: Central Texas MLS. This data may not be complete. We recommend contacting the local school district to confirm school assignments for this home.
Get a cash offer in 3 minutes
Find out how much your home could sell for in as little as 3 minutes with a no-obligation cash offer.
Estimated market value
$710,000
Get a cash offer in 3 minutes
Find out how much your home could sell for in as little as 3 minutes with a no-obligation cash offer.
Estimated market value
$710,000
Nearby cities
Nearby neighborhoods
Nearby zip codes
Other San Antonio Topics
