Skip main navigation
Sold for $370,000
  • $370,000

    10 Courtland Dr, Louisburg, NC 27549

    3beds
    1,844sqft
    Single Family Residence, Residential
    Built in 2019
    0.53 Acres Lot
    $367,900 Zestimate®
    $201/sqft
    $2,014 Estimated rent

    Home value

    $367,900

    $320,000 - $423,000

    $2,014/mo

    Zestimate® history
    Loading
    Loading...

    Owner options

    List your home for rent

    $2,014/mo

    Rent Zestimate®

    Find your next renter with Zillow Rental Manager. Plus, with online applications, you can quickly screen prospective tenants – for free.

    Learn more

    $2,014/mo

    Rent Zestimate®

    Refinance and save

    $2,228/mo

    Est. payment

    Refinancing to a lower rate could help reduce your monthly payments and save thousands over the life of the loan.

    See today's rates

    $2,228/mo

    Est. payment

    Explore your selling options

    Work with a Zillow partner agent

    Leverage their expertise and Zillow's premium Showcase listings to get your home seen by more buyers.

    Get started

    List with your own agent

    Get your home in front of millions of buyers by listing it on Zillow.

    Learn how to do it

    Sell it yourself

    Take full control of how buyers see your home on Zillow by listing For Sale by Owner (FSBO).

    List your home

    What's special

    Cozy gas fireplaceVersatile bonus roomStunning kitchenElegant crown moldingTiled walk-in showerOpen floor planLarge island
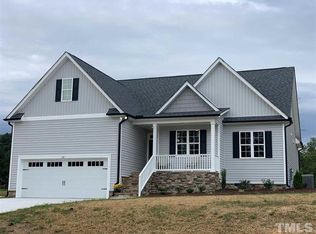
    Welcome to this charming two-story home, ideally situated on over half an acre in the peaceful community of Centerville. Step inside to a grand foyer and an open floor plan with an abundance of natural light. The main level features newly installed, high-end wide-plank LVP flooring and elegant crown molding throughout. The spacious living room, complete with a cozy gas fireplace, offers the perfect setting for entertaining. The stunning kitchen is outfitted with crisp white shaker cabinets, granite countertops, stainless steel appliances, and a large island - all complemented by a bright, airy dining area. For added convenience, the home includes a walk-in pantry and a mudroom for extra storage. Upstairs, you'll find LVP flooring throughout, two generously sized secondary bedrooms, and a versatile bonus room. The owner's suite is a true retreat, featuring crown molding, a ceiling fan, and a large walk-in closet with wood shelving. The owner's bath is beautifully finished with tile flooring, a tiled walk-in shower, and a dual vanity countertop. Step outside to the fully fenced backyard, your personal oasis, with a covered patio and firepit - perfect for enjoying tranquil mornings and evenings. This home offers the best of both worlds: the serene charm of country living with easy access to all the amenities of the Triangle area. Don't miss this wonderful opportunity to make it yours!

    Zillow last checked:

    Listing updated:

    Listed by:

    Charlie Jaeckels 612-418-0869,

    Redfin Corporation

    Bought with:

    Laurie Vann, 265509

    RE/MAX EXECUTIVE

    Source: Doorify MLS,MLS#: 10071237MLS Logo

    Facts & features

    Interior

    Bedrooms & bathrooms
    • Bedrooms: 3
    • Bathrooms: 3
    • Full bathrooms: 2
    • 1/2 bathrooms: 1
    Heating
    • Heat Pump
    Cooling
    • Central Air
    Appliances
    • Included: Dishwasher, Electric Range, Microwave, Plumbed For Ice Maker, Stainless Steel Appliance(s)
    Features
    • Bathtub/Shower Combination, Ceiling Fan(s), Crown Molding, Double Vanity, Granite Counters, Kitchen Island, Open Floorplan, Pantry, Smooth Ceilings, Walk-In Closet(s), Walk-In Shower
    • Flooring: Carpet, Vinyl, Tile
    • Number of fireplaces: 1
    • Fireplace features: Great Room
    Interior area
    • Total structure area: 1,844
    • Total interior livable area: 1,844 sqft
    • Finished area above ground: 1,844
    • Finished area below ground: 0

    Property

    Parking
    • Total spaces: 6
    • Parking features: Attached, Concrete, Driveway, Garage, Garage Faces Front
    • Attached garage spaces: 2
    • Uncovered spaces: 4
    Features
    • Levels: Two
    • Stories: 2
    • Patio & porch: Front Porch, Patio
    • Exterior features: Fenced Yard
    • Fencing: Back Yard, Fenced
    • Has view: Yes
    Lot
    • Size: 0.53 Acres
    Details
    • Parcel number: 044801
    • Special conditions: Standard

    Construction

    Type & style
    • Home type: SingleFamily
    • Architectural style: Transitional
    • Property subtype: Single Family Residence, Residential
    Materials
    • Vinyl Siding
    • Foundation: Permanent
    • Roof: Shingle
    Condition
    • New construction: No
    • Year built: 2019

    Utilities & green energy

    • Sewer: Septic Tank
    • Water: Public

    Community & HOA

    Community
    • Subdivision: Highcroft
    HOA
    • Has HOA: Yes
    • Services included: None
    • HOA fee: $12 monthly
    Location
    • Region: Louisburg

    Financial & listing details

    • Price per square foot: $201/sqft
    • Tax assessed value: $358,780
    • Annual tax amount: $2,237
    • Date on market: 1/16/2025

    Price history

    DateEventPrice
    3/17/2025Sold$370,000$201/sqft
    Source: Doorify MLS #10071237 Report a problem
    1/29/2025Pending sale$370,000$201/sqft
    Source: Doorify MLS #10071237 Report a problem
    1/16/2025Listed for sale$370,000+15.6%$201/sqft
    Source: Doorify MLS #10071237 Report a problem
    1/19/2023Sold$320,000$174/sqft
    Source: Doorify MLS #2486954 Report a problem
    12/19/2022Pending sale$320,000$174/sqft
    Source: Doorify MLS #2486954 Report a problem
    12/12/2022Listed for sale$320,000+25.5%$174/sqft
    Source: Doorify MLS #2486954 Report a problem
    11/20/2020Sold$254,900$138/sqft
    Source: Doorify MLS #2291259 Report a problem

    Public tax history

    YearProperty taxesTax assessment
    2025$2,280 +1.9%$358,780
    2024$2,238 +14.9%$358,780 +71.9%
    2023$1,948 +0.5%$208,710
    2022$1,938 -0.5%--
    2021$1,947 +358%--
    2020$425 --
    Find assessor info on the county website

    Neighborhood: 27549

    Nearby schools

    GreatSchools rating
    Schools provided by the listing agent
    • Elementary: Franklin - Royal
    • Middle: Franklin - Cedar Creek
    • High: Franklin - Franklinton

    Source: Doorify MLS. This data may not be complete. We recommend contacting the local school district to confirm school assignments for this home.

    Get a cash offer in 3 minutes
    Find out how much your home could sell for in as little as 3 minutes with a no-obligation cash offer.
    Estimated market value
    $367,900
    Get a cash offer in 3 minutes
    Find out how much your home could sell for in as little as 3 minutes with a no-obligation cash offer.
    Estimated market value
    $367,900