Skip main navigation
Accepting back-up offers
  • $629,750

    10 Courts Dr, Little Rock, AR 72223

    4beds
    3,625sqft
    : 
    $4,142/mo
    Get pre-qualified
    Single Family Residence
    Built in 2005
    0.37 Acres Lot
    $618,000 Zestimate®
    $174/sqft
    $47/mo HOA

    What's special

    Oversized garageWalk-in atticSpacious primary suiteAbundant storageCentral vacuumJacuzzi tubGas fireplace
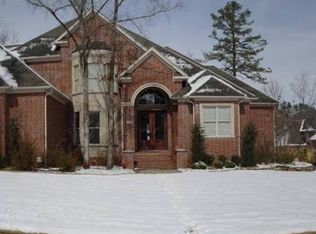
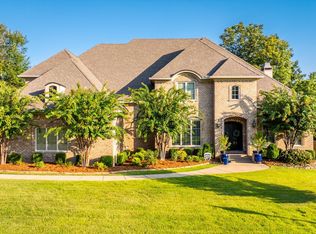

    Beautiful Chenal Valley home that lives like a one-level on a flat lot! Features 4 bedrooms, 3.5 baths with 3 bedrooms/2.5 baths on the main level and a private upstairs suite with bedroom, full bath, and bonus room. Soaring 10' ceilings, 12' entry, and 9' ceilings upstairs create an open feel. Plantation shutters throughout, light hardwood floors, gas fireplace, central vacuum, oversized garage, abundant storage, and walk-in attic. Gourmet GE Monogram kitchen includes a 5-burner gas cooktop, pantry with wine refrigerator, white cabinetry, brushed chrome hardware, and black granite countertops. Spacious primary suite offers a Jacuzzi tub, while the secondary bath features a soaking tub. Kohler fixtures throughout. Relax on the covered patio overlooking a level backyard with plenty of room for a pool. Located in a safe, family-friendly neighborhood with sidewalks, walking trails, and lots of kids. Chenal POA amenities include neighborhood pools, making this an exceptional place to call home.
    34 days
    1,284
    41

    Likely to sell faster than

    Zillow last checked:

    Listing updated:

    Listed by:

    Todd Armstrong 501-626-6102,

    Todd Armstrong Real Estate 501-626-6102,

    Jason D Palecek 501-517-2333,

    Todd Armstrong Real Estate

    Source: CARMLS,MLS#: 26031317MLS Logo

      Facts & features

      Interior

      Bedrooms & bathrooms
      • Bedrooms: 4
      • Bathrooms: 4
      • Full bathrooms: 3
      • 1/2 bathrooms: 1
      Rooms
      • Room types: Formal Living Room, Great Room, Den/Family Room, Office/Study, Game Room, Bonus Room
      Dining room
      • Features: Separate Dining Room, Eat-in Kitchen
      Heating
      • Natural Gas
      Cooling
      • Electric
      Appliances
      • Included: Built-In Range, Microwave, Gas Range, Surface Range, Disposal, Trash Compactor, Refrigerator, Plumbed For Ice Maker, Water Softener, Oven, Freezer, Convection Oven, Ice Maker, Washer, Dryer
      • Laundry: Laundry Room
      Features
      • Central Vacuum, Walk-In Closet(s), Built-in Features, Ceiling Fan(s), Walk-in Shower, Wired for Data, Kit Counter-Quartz, Pantry, Sheet Rock, Sheet Rock Ceiling, Primary Bedroom/Main Lv, Guest Bedroom/Main Lv, 3 Bedrooms Same Level
      • Flooring: Carpet, Wood, Tile
      • Windows: Window Treatments, Insulated Windows
      • Has fireplace: Yes
      • Fireplace features: Gas Starter
      Interior area
      • Total structure area: 3,625
      • Total interior livable area: 3,625 sqft

      Property

      Parking
      • Total spaces: 2
      • Parking features: Garage, Two Car, Garage Door Opener, Garage Faces Side
      • Has garage: Yes
      Features
      • Levels: Two
      • Stories: 2
      • Patio & porch: Patio
      • Exterior features: Rain Gutters
      • Fencing: Full,Wood
      Lot
      • Size: 0.37 Acres
      • Features: Level, Lawn Sprinkler
      Details
      • Parcel number: 53L0241704800

      Construction

      Type & style
      • Home type: SingleFamily
      • Architectural style: Traditional
      • Property subtype: Single Family Residence
      Materials
      • Brick
      • Foundation: Slab
      • Roof: Shingle
      Condition
      • New construction: No
      • Year built: 2005

      Utilities & green energy

      • Gas: Gas-Natural
      • Sewer: Public Sewer
      • Water: Public
      • Utilities for property: Natural Gas Connected

      Community & HOA

      Community
      • Security: Smoke Detector(s), Security System
      • Subdivision: CHENAL VALLEY BELLE VALLEE THE COURTS
      HOA
      • Has HOA: Yes
      • Services included: Maintenance Grounds
      • HOA fee: $565 annually
      Location
      • Region: Little Rock

      Financial & listing details

      • Price per square foot: $174/sqft
      • Tax assessed value: $455,870
      • Annual tax amount: $5,262
      • Date on market: 8/1/2026
      • Listing terms: VA Loan,FHA,Conventional
      • Road surface type: Paved

        Estimated market value

        $618,000

        $587,000 - $649,000

        $4,098/mo

        Price history

        DateEventPrice
        8/1/2026Listed for sale$629,750+43.5%$174/sqft
        Source: CARMLS #26031317 Report a problem
        3/24/2021Listing removed--
        Source: Owner Report a problem
        8/6/2015Sold$439,000$121/sqft
        Source: Public Record Report a problem
        2/16/2015Listed for sale$439,000+3.3%$121/sqft
        Source: Owner Report a problem
        11/2/2006Sold$425,000+608.3%$117/sqft
        Source: Public Record Report a problem
        10/7/2004Sold$60,000$17/sqft
        Source: Public Record Report a problem

        Public tax history

        YearProperty taxesTax assessment
        2025$5,262 -1.9%$91,174
        2024$5,362 +0.9%$91,174 +2.1%
        2023$5,316 +4.1%$89,280 +4.8%
        2022$5,105 +4.5%$85,220 +5%
        2021$4,884 +0.8%$81,160
        2020$4,844 $81,160
        2019$4,844 -0.5%$81,160
        2018$4,869 $81,160
        2017$4,869 $81,160 +2.3%
        2016$4,869 -5.3%$79,340
        2015$5,141 $79,340
        2014$5,141 $79,340
        2013$5,141 $79,340
        2012-- $79,340 -4%
        2011-- $82,650
        2010-- $82,650 -6.7%
        2009-- $88,564 +6.7%
        2008-- $82,964
        2007-- $82,964
        Find assessor info on the county website

        Monthly payment

        Est. payment

        Payment breakdown

        Explore the cost of this home by adjusting the details. Changes won't be saved.
        All calculations are estimates and provided by Zillow, Inc. for informational purposes only. Actual amounts may vary.
        HOA fees may include property taxes on listings classified as Co-Ops. Contact the listing agent and/or owner for fee details.
        See how much you could borrow to make a competitive offer.

        Climate risks

        Neighborhood: 72223

        Getting around

        6 / 100
        Car-Dependent
        0 / 100
        No Nearby Transit
        29 / 100
        Somewhat Bikeable

        Nearby schools

        GreatSchools rating

        A local agent can set up tours, give advice and negotiate with sellers.

        A local lender can help you make sure your offer is ready when you are.

        Browse local experts