Skip main navigation
Sold for $801,000
  • $801,000

    10 Courtyard Circle, Centerport, NY 11721

    2beds
    3,009sqft
    Condominium, Residential
    Built in 1997
    -- sqft lot
    $830,200 Zestimate®
    $266/sqft
    $3,945 Estimated rent

    Home value

    $830,200

    $747,000 - $922,000

    $3,945/mo

    Zestimate® history
    Loading
    Loading...

    Owner options

    List your home for rent

    $3,945/mo

    Rent Zestimate®

    Find your next renter with Zillow Rental Manager. Plus, with online applications, you can quickly screen prospective tenants – for free.

    Learn more

    $3,945/mo

    Rent Zestimate®

    Refinance and save

    $6,172/mo

    Est. payment

    Refinancing to a lower rate could help reduce your monthly payments and save thousands over the life of the loan.

    See today's rates

    $6,172/mo

    Est. payment

    Explore your selling options

    Work with a Zillow partner agent

    Leverage their expertise and Zillow's premium Showcase listings to get your home seen by more buyers.

    Get started

    List with your own agent

    Get your home in front of millions of buyers by listing it on Zillow.

    Learn how to do it

    Sell it yourself

    Take full control of how buyers see your home on Zillow by listing For Sale by Owner (FSBO).

    List your home

    What's special

    Three-sided gas fireplaceExpansive floor-to-ceiling windowsPrivate gated entryCorner unitSecluded patio and backyardHome office areaAttached two-car garage
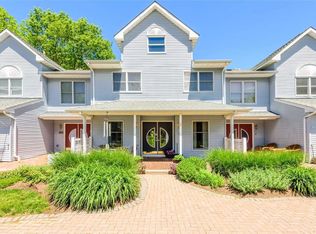
    Welcome to The Courtyard of Centerport. Perfectly positioned between the charming villages of Huntington and Northport, these townhomes lie within the desirable Harborfields School District and offer convenient access to beaches, schools, the train station, shopping, the local library, and more. Recent community-wide updates include all-new siding and roofing throughout the complex. 10 Courtyard is a rare, custom-designed corner unit, thoughtfully crafted by the original builder of the complex, featuring distinctive elements found only in this home. Enter through a private gated entry leading to your attached two-car garage, with two additional designated parking spaces just outside. Guest parking is also available nearby, with a scenic, landscaped courtyard path guiding visitors to your exclusive corner residence. Inside, you're welcomed by a dramatic, sun-drenched entryway with soaring cathedral ceilings and expansive floor-to-ceiling windows that flood the space with natural light. Gleaming hardwood floors flow throughout the open-concept main level. The chef’s eat-in kitchen showcases wraparound cabinetry with under-cabinet accent lighting, granite countertops, a large island with cooktop, stainless steel refrigerator, double wall ovens, and a dishwasher. Just off the kitchen, you’ll find a powder room and coat closet for added convenience. A striking three-sided gas fireplace serves as a central focal point, separating the dining area and cozy seating area—complete with built-in cabinetry and glass shelving—while overlooking the sunken living room. Enjoy serene, tree-lined views from the oversized windows, or step out onto your private deck and take in the lush backyard setting. The primary suite occupies the entire upper level, accessed by a distinctive wooden open-riser staircase that spans all three floors. Overlooking the main living space, the suite features a spacious closet, a walk-in closet with attic access, a vanity area with sink, and an en-suite bathroom complete with jacuzzi tub and shower. Sliding glass doors open to your own private balcony, perfect for morning coffee or evening relaxation. The lower level offers a second bedroom with walk-in closet, a dedicated family room with a cozy wood-burning fireplace, a home office area, and access to a secluded patio and backyard. A laundry room, multiple storage closets, utility room, and direct entry to the two-car garage complete this thoughtfully designed space.

    Zillow last checked:

    Listing updated:

    Listed by:

    Alexander Olivieri 516-306-7738,

    Compass Greater NY LLC 516-517-4751,

    Patrick M. McCooey 516-236-4287,

    Compass Greater NY LLC

    Bought with:

    Donna L. Barilla, 40BA1143294

    Signature Premier Properties

    Source: OneKey® MLS as distributed by MLS GRID,MLS#: 896664MLS Logo

    Facts & features

    Interior

    Bedrooms & bathrooms
    • Bedrooms: 2
    • Bathrooms: 3
    • Full bathrooms: 2
    • 1/2 bathrooms: 1
    Other
    • Description: Primary Suite, WIC, Closet, Ensuite BA, Powder Area, Access to Attic, Balcony
    • Level: Second
    Other
    • Description: EIK, DR, LR, Powder Rm, Gas FP, Vaulted Ceiling, Closet, Deck
    • Level: First
    Other
    • Description: BR, BA, WIC, Laundry, Utilities, Storage, 2 Car Garage, Access to Patio & Yard
    • Level: Basement
    Heating
    • Forced Air
    Cooling
    • Central Air
    Appliances
    • Included: Cooktop, Dishwasher, Dryer, Freezer, Oven, Refrigerator, Washer, Gas Water Heater
    • Laundry: Washer/Dryer Hookup, Laundry Room
    Features
    • Built-in Features, Cathedral Ceiling(s), Central Vacuum, Chefs Kitchen, Eat-in Kitchen, Granite Counters, High Speed Internet, Kitchen Island, Open Floorplan, Primary Bathroom, Recessed Lighting, Soaking Tub, Storage
    • Flooring: Hardwood
    • Windows: Floor to Ceiling Windows, Oversized Windows
    • Basement: Finished,Full,Storage Space,Walk-Out Access
    • Attic: Storage
    • Number of fireplaces: 2
    • Fireplace features: Gas, Wood Burning
    • Common walls with other units/homes: End Unit
    Interior area
    • Total structure area: 3,009
    • Total interior livable area: 3,009 sqft

    Property

    Parking
    • Total spaces: 4
    • Parking features: Assigned, Attached, Garage, Garage Door Opener
    • Garage spaces: 2
    Features
    • Levels: Three Or More
    • Exterior features: Courtyard, Juliet Balcony
    Lot
    • Size: 1,307 sqft
    • Features: Back Yard, Corner Lot, Landscaped
    Details
    • Parcel number: 0400043010100010000
    • Special conditions: None

    Construction

    Type & style
    • Home type: Condo
    • Property subtype: Condominium, Residential
    • Attached to another structure: Yes
    Materials
    • Vinyl Siding
    Condition
    • Year built: 1997

    Utilities & green energy

    • Sewer: Public Sewer
    • Water: Public
    • Utilities for property: Cable Connected, Electricity Connected, Natural Gas Connected, Trash Collection Public

    Community & neighborhood

    Location
    • Region: Centerport
    • Subdivision: The Courtyard

    HOA & financial

    HOA
    • Has HOA: Yes
    • HOA fee: $680 monthly
    • Amenities included: Parking
    • Services included: Common Area Maintenance, Maintenance Structure, Maintenance Grounds, Sewer, Snow Removal

    Other

    Other facts
    • Listing agreement: Exclusive Right To Sell

    Price history

    DateEventPrice
    11/7/2025Sold$801,000+0.3%$266/sqft
    Source: OneKey® MLS as distributed by MLS GRID #896664 Report a problem
    9/10/2025Pending sale$799,000$266/sqft
    Source: OneKey® MLS as distributed by MLS GRID #896664 Report a problem
    8/2/2025Listed for sale$799,000+48.2%$266/sqft
    Source: OneKey® MLS as distributed by MLS GRID #896664 Report a problem
    3/24/2017Sold$539,000-1.8%$179/sqft
    Source: OneKey® MLS as distributed by MLS GRID #L2890766 Report a problem
    10/17/2016Listed for sale$549,000+99.6%$182/sqft
    Source: Signature Premier Properties #2890766 Report a problem
    12/2/1997Sold$275,000$91/sqft
    Source: Public Record Report a problem

    Public tax history

    YearProperty taxesTax assessment
    2025-- $4,000
    2024-- $4,000
    2023-- $4,000
    2022-- $4,000
    2021-- $4,000
    2020-- $4,000
    2019-- $4,000
    2018-- $4,000
    2017$15,875 $4,000
    2016-- $4,000
    2015-- $4,000
    2014-- $4,000
    2013-- $4,000
    2012-- $4,000
    2011-- $4,000 -5.3%
    2010-- $4,225
    2009-- $4,225
    2008-- $4,225 -11.1%
    2007$12,815 +17%$4,750
    2005$10,952 +8%$4,750
    2004$10,143 +7.6%$4,750
    2003$9,425 +7.5%$4,750
    2002$8,766 +8.1%$4,750
    2001$8,108 -8.3%$4,750
    2000$8,839 $4,750

    Find assessor info on the county website

    Neighborhood: 11721

    Nearby schools

    GreatSchools rating
    Schools provided by the listing agent
    • Elementary: Thomas J Lahey Elementary School
    • Middle: Oldfield Middle School
    • High: Harborfields High School

    Source: OneKey® MLS as distributed by MLS GRID. This data may not be complete. We recommend contacting the local school district to confirm school assignments for this home.

    Get a cash offer in 3 minutes
    Find out how much your home could sell for in as little as 3 minutes with a no-obligation cash offer.
    Estimated market value
    $830,200
    Get a cash offer in 3 minutes
    Find out how much your home could sell for in as little as 3 minutes with a no-obligation cash offer.
    Estimated market value
    $830,200