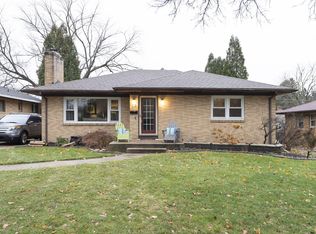
Check out this well maintained 5-bedroom, 2.5-bathroom Cape Cod-style home, nestled in a serene, tree-lined neighborhood on Grand Rapids' sought-after Westside. This home combines classic 1950s charm with modern updates, offering an inviting and spacious living environment perfect for growing families. Don't miss the screened in porch.
The open floor plan features a bright and airy living room, flowing into an updated kitchen with contemporary finishes and ample counter space. Custom woodwork throughout the home adds character and warmth, with built-in cabinetry, a cedar closet, and pine-paneled basement walls that showcase the craftsmanship of the era. The home includes a 1,000 sq ft finished basement with lots of storage areas and even an extra shower as well as a storm cellar
Sold
$325,000
10 Covell Ave NW, Grand Rapids, MI 49504
5beds
2,723sqft
Single Family Residence
Built in 1950
9,583 Square Feet Lot
$333,100 Zestimate®
$119/sqft
$3,112 Estimated rent
Home value
$333,100
$310,000 - $356,000
$3,112/mo
Zestimate® history
Owner options
List your home for rent
$3,112/mo
Rent Zestimate®
Find your next renter with Zillow Rental Manager. Plus, with online applications, you can quickly screen prospective tenants – for free.
$3,112/mo
Rent Zestimate®
Refinance and save
$2,074/mo
Est. payment
Refinancing to a lower rate could help reduce your monthly payments and save thousands over the life of the loan.
$2,074/mo
Est. payment
Explore your selling options
Work with a Zillow partner agent
Leverage their expertise and Zillow's premium Showcase listings to get your home seen by more buyers.
Get startedList with your own agent
Get your home in front of millions of buyers by listing it on Zillow.
Learn how to do itSell it yourself
Take full control of how buyers see your home on Zillow by listing For Sale by Owner (FSBO).
List your homeWhat's special
Modern updatesPine-paneled basement wallsCedar closetLots of storage areasSerene tree-lined neighborhoodOpen floor planExtra shower
Zillow last checked:
Listing updated:
Listed by:
Mark A DeSatterlee 616-915-8808,
Icon Realty Group LLC
Bought with:
Robert A Antonini, 6501310525
Coldwell Banker Schmidt Realtors
Source: MichRIC,MLS#: 25028239
Facts & features
Interior
Bedrooms & bathrooms
- Bedrooms: 5
- Bathrooms: 3
- Full bathrooms: 2
- 1/2 bathrooms: 1
- Main level bedrooms: 3
Heating
- Forced Air
Cooling
- Central Air
Appliances
- Included: Dishwasher, Dryer, Range, Refrigerator, Washer
- Laundry: In Basement, Laundry Chute, Laundry Room, Sink
Features
- Ceiling Fan(s), Eat-in Kitchen
- Flooring: Carpet, Ceramic Tile, Laminate, Other, Wood
- Windows: Storms, Screens
- Basement: Full
- Number of fireplaces: 1
- Fireplace features: Living Room
Interior area
- Total structure area: 1,691
- Total interior livable area: 2,723 sqft
- Finished area below ground: 1,032
Property
Parking
- Total spaces: 2
- Parking features: Garage Door Opener, Detached
- Garage spaces: 2
Features
- Stories: 2
- Patio & porch: Scrn Porch
Lot
- Size: 9,583 Square Feet
- Dimensions: 75' x 130'
- Features: Level, Sidewalk, Shrubs/Hedges
Details
- Parcel number: 411327251023
- Zoning description: Res
Construction
Type & style
- Home type: SingleFamily
- Architectural style: Cape Cod
- Property subtype: Single Family Residence
Materials
- Aluminum Siding, Brick
- Roof: Shingle
Condition
- New construction: No
- Year built: 1950
Utilities & green energy
- Sewer: Public Sewer, Storm Sewer
- Water: Public
- Utilities for property: Phone Available, Natural Gas Available, Electricity Available, Cable Available, Phone Connected, Natural Gas Connected, Cable Connected
Community & HOA
Community
- Security: Smoke Detector(s)
Location
- Region: Grand Rapids
Financial & listing details
- Price per square foot: $119/sqft
- Tax assessed value: $72,743
- Annual tax amount: $2,376
- Date on market: 7/2/2025
- Listing terms: Cash,Conventional
- Electric utility on property: Yes
- Road surface type: Paved
Price history
| Date | Event | Price |
|---|---|---|
| 7/25/2025 | Sold | $325,000-1.2%$119/sqft |
Source:  MichRIC #25028239 Report a problem MichRIC #25028239 Report a problem | ||
| 7/3/2025 | Pending sale | $329,000$121/sqft |
Source: MichRIC #25028239 Report a problem | ||
| 7/2/2025 | Listed for sale | $329,000$121/sqft |
Source: MichRIC #25028239 Report a problem | ||
| 6/22/2025 | Pending sale | $329,000$121/sqft |
Source: MichRIC #25028239 Report a problem | ||
| 6/13/2025 | Listed for sale | $329,000$121/sqft |
Source: MichRIC #25028239 Report a problem | ||
Public tax history
| Year | Property taxes | Tax assessment |
|---|---|---|
| 2025 | $2,376 | $151,400 +6.5% |
| 2024 | -- | $142,100 +48.6% |
| 2021 | $2,110 | $95,600 +6.3% |
| 2020 | $2,110 +3.6% | $89,900 +11.1% |
| 2019 | $2,037 | $80,900 +5.6% |
| 2018 | -- | $76,600 +7.3% |
| 2017 | $2,007 | $71,400 +12.1% |
| 2016 | $2,007 | $63,700 |
| 2015 | $2,007 +7.5% | $63,700 +16% |
| 2013 | $1,867 | $54,900 -8.2% |
| 2011 | -- | $59,800 |
| 2010 | -- | $59,800 -0.3% |
| 2009 | -- | $60,000 +0.7% |
| 2007 | -- | $59,600 +22.3% |
| 2006 | -- | $48,751 +3.7% |
| 2005 | -- | $47,012 +3.3% |
| 2004 | -- | $45,511 +6.2% |
| 2002 | -- | $42,846 +3.2% |
| 2001 | -- | $41,518 |
Find assessor info on the county website
Neighborhood: John Ball Park
Nearby homes
- $347,3003 bd3 ba2k sqft1959 Fulton St W, Grand Rapids, MI 49504Off Market

- $118,0003 bd2 ba2.2k sqft20 Covell Ave NW, Grand Rapids, MI 49504Sold
- $364,9004 bd3 ba2k sqft9 Westmont Dr NW, Grand Rapids, MI 49504Off Market

- $298,5003 bd2 ba1.6k sqft15 Westmont Dr NW, Grand Rapids, MI 49504Sold
- $349,6004 bd2 ba1.9k sqft1939 Fulton St W, Grand Rapids, MI 49504Off Market
- $381,9003 bd3 ba2.5k sqft26 Covell Ave NW, Grand Rapids, MI 49504Off Market
- $345,5004 bd1 ba2k sqft19 Westmont Dr NW, Grand Rapids, MI 49504Off Market
- $343,900-- bd1 ba1.3k sqft2004 Valley Forge St NW, Grand Rapids, MI 49504Off Market
Nearby schools
GreatSchools rating
- 8/10John Ball Park Zoo SchoolGrades: 6Distance: 0.7 mi
- 5/10Union High SchoolGrades: 9-12Distance: 0.7 mi
- 2/10Westwood Middle SchoolGrades: 6-8Distance: 0.8 mi
Get a cash offer in 3 minutes
Find out how much your home could sell for in as little as 3 minutes with a no-obligation cash offer.
Estimated market value
$333,100
Get a cash offer in 3 minutes
Find out how much your home could sell for in as little as 3 minutes with a no-obligation cash offer.
Estimated market value
$333,100
- Michigan
- Kent County
- Grand Rapids
- 49504
- John Ball Park
- 10 Covell Ave NW
Nearby cities
Nearby neighborhoods
Nearby zip codes
Other Grand Rapids Topics
