Skip main navigation
Sold
  • Price Unknown

    10 Coventry Ct, Prairie Village, KS 66208

    3beds
    2,200sqft
    Single Family Residence
    Built in 1980
    3,569 Square Feet Lot
    $1,001,700 Zestimate®
    $--/sqft
    $3,098 Estimated rent

    Home value

    $1,001,700

    $932,000 - $1.07M

    $3,098/mo

    Zestimate® history
    Loading
    Loading...

    Owner options

    List your home for rent

    $3,098/mo

    Rent Zestimate®

    Find your next renter with Zillow Rental Manager. Plus, with online applications, you can quickly screen prospective tenants – for free.

    Learn more

    $3,098/mo

    Rent Zestimate®

    Refinance and save

    $426/mo

    Est. payment

    Refinancing to a lower rate could help reduce your monthly payments and save thousands over the life of the loan.

    See today's rates

    $426/mo

    Est. payment

    Explore your selling options

    Work with a Zillow partner agent

    Leverage their expertise and Zillow's premium Showcase listings to get your home seen by more buyers.

    Get started

    List with your own agent

    Get your home in front of millions of buyers by listing it on Zillow.

    Learn how to do it

    Sell it yourself

    Take full control of how buyers see your home on Zillow by listing For Sale by Owner (FSBO).

    List your home

    What's special

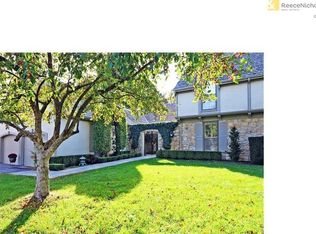
    Open the gate to 10 Coventry Court and enter a peaceful sanctuary that leads you into a French Country style of living. As you enter the house, the living room is appointed with an antique carved English fireplace surround that is a showstopper. The dining room has a stunning chandelier from Ironware International and sliding glass doors that lead to beautiful gardens and additional patio space. As you enter the kitchen, you will enjoy beautiful knotty elder wood kitchen cabinets, trimmed with French antique zinc and a wonderful fireplace to dine in front of. You will be impressed with all the natural light that is found throughout this wonderful home with French iron balconettes above the windows. Additional rooms on the main level include a cozy entertainment/media room with charming Chicago brick flooring, a primary suite with private bathroom, second main level bedroom and a second full bathroom. The primary bedroom has a beautiful view of the private courtyard and is appointed with heated bathroom floors. In addition there is a wonderful guest suite off the kitchen with a private bathroom for friends and family.

    Zillow last checked:

    Listing updated:

    Listing Provided by:

    Terry Madden Myers 913-980-5696,

    Compass Realty Group,

    Taryn Myers Fisher 913-272-7462,

    Compass Realty Group

    Bought with:

    Alex Owens, SP00237780

    Compass Realty Group

    Source: Heartland MLS as distributed by MLS GRID,MLS#: 2558076MLS Logo

    Facts & features

    Interior

    Bedrooms & bathrooms
    • Bedrooms: 3
    • Bathrooms: 3
    • Full bathrooms: 3
    Primary bedroom
    • Features: Brick Floor, Other, Walk-In Closet(s), Wood Floor
    • Level: Main
    • Area: 224 Square Feet
    • Dimensions: 16 x 14
    Bedroom 2
    • Level: Main
    • Area: 154 Square Feet
    • Dimensions: 11 x 14
    Bedroom 3
    • Features: Carpet
    • Level: Second
    • Dimensions: 23 x 12
    Bathroom 1
    • Features: Shower Over Tub
    • Level: Main
    Bathroom 2
    • Features: Shower Only
    • Level: Main
    Bathroom 3
    • Features: Shower Only
    • Level: Second
    Den
    • Features: Brick Floor, Other
    • Level: Main
    • Area: 132 Square Feet
    • Dimensions: 11 x 12
    Dining room
    • Features: Marble, Other
    • Level: Main
    • Area: 154 Square Feet
    • Dimensions: 11 x 14
    Great room
    • Features: Fireplace, Marble, Other
    • Level: Main
    • Area: 299 Square Feet
    • Dimensions: 13 x 23
    Kitchen
    • Features: Fireplace, Other
    • Level: Main
    • Area: 384 Square Feet
    • Dimensions: 16 x 24
    Heating
    • Forced Air
    Cooling
    • Electric
    Appliances
    • Included: Dishwasher, Disposal, Double Oven, Dryer, Refrigerator, Gas Range, Washer
    • Laundry: Off The Kitchen
    Features
    • In-Law Floorplan, Vaulted Ceiling(s), Walk-In Closet(s)
    • Flooring: Other, Terrazzo, Tile, Wood
    • Windows: Window Coverings, Thermal Windows
    • Basement: Concrete,Garage Entrance,Unfinished
    • Number of fireplaces: 2
    • Fireplace features: Gas, Great Room, Hearth Room
    Interior area
    • Total structure area: 2,200
    • Total interior livable area: 2,200 sqft
    • Finished area above ground: 2,200
    • Finished area below ground: 0

    Property

    Parking
    • Total spaces: 2
    • Parking features: Attached, Garage Door Opener, Garage Faces Front
    • Attached garage spaces: 2
    Features
    • Patio & porch: Patio
    Lot
    • Size: 3,569 sqft
    • Features: Adjoin Greenspace, Cul-De-Sac
    Details
    • Parcel number: OP04300008 0012

    Construction

    Type & style
    • Home type: SingleFamily
    • Architectural style: Traditional
    • Property subtype: Single Family Residence
    Materials
    • Stucco & Frame
    • Roof: Shake
    Condition
    • Year built: 1980

    Utilities & green energy

    • Sewer: Public Sewer
    • Water: Public

    Community & neighborhood

    Location
    • Region: Prairie Village
    • Subdivision: Corinth Downs

    HOA & financial

    HOA
    • Has HOA: Yes
    • HOA fee: $426 monthly
    • Services included: Curbside Recycle, Maintenance Grounds, Maintenance Free, Management, Snow Removal, Trash
    • Association name: First Service Residential

    Other

    Other facts
    • Listing terms: Cash,Conventional
    • Ownership: Private

    Price history

    DateEventPrice
    7/31/2025Sold--
    Source: Heartland MLS as distributed by MLS GRID #2558076 Report a problem
    7/3/2025Pending sale$995,000$452/sqft
    Source: Heartland MLS as distributed by MLS GRID #2558076 Report a problem
    4/15/2014Sold--
    Source: Heartland MLS as distributed by MLS GRID #1868035 Report a problem

    Public tax history

    YearProperty taxesTax assessment
    2025$9,310 +1.5%$83,295 +2.3%
    2024$9,177 +2.6%$81,409 +3.2%
    2023$8,945 +16.3%$78,890 +16.2%
    2022$7,692 $67,919 +10.7%
    2021-- $61,364 +0.5%
    2020$7,356 $61,042 -1.6%
    2019-- $62,019 -18.3%
    2018-- $75,912 +15.6%
    2017$8,084 +8.9%$65,642 +10.4%
    2016$7,427 +1.5%$59,444 +0.8%
    2015$7,318 +35.2%$58,984 +31.5%
    2013$5,411 -2%$44,850 +3.1%
    2012$5,523 -3%$43,516 -8.9%
    2010$5,697 -0.6%$47,771 +0.2%
    2009$5,729 +0.7%$47,691 -2.3%
    2008$5,689 +5.1%$48,829 +3%
    2007$5,413 +9.2%$47,403 +5.2%
    2006$4,955 $45,046 +6.7%
    2005-- $42,205

    Find assessor info on the county website

    Neighborhood: 66208

    Nearby schools

    GreatSchools rating
    Schools provided by the listing agent
    • Elementary: Briarwood
    • Middle: Indian Hills
    • High: SM East

    Source: Heartland MLS as distributed by MLS GRID. This data may not be complete. We recommend contacting the local school district to confirm school assignments for this home.

    Get a cash offer in 3 minutes
    Find out how much your home could sell for in as little as 3 minutes with a no-obligation cash offer.
    Estimated market value
    $1,001,700
    Get a cash offer in 3 minutes
    Find out how much your home could sell for in as little as 3 minutes with a no-obligation cash offer.
    Estimated market value
    $1,001,700