A one-of-a kind rare jewel box with a first floor Primary bedroom, nestled on one of the the most sought after cul-de-sacs in the coastal village of Rowayton. As you enter this 2BR, 2BTH home, you are greeted by spacious interiors w/vaulted ceilings, skylights & an abundance of natural light from ,3 sets of sliders, living rm, dining rm and primary BR which opens onto to a private slate patio..The home's layout is designed for an effortless flow of single floor living without sacrificing elegance or comfort. The inviting step-down living room is the heart of the home, features a fireplace, sophisticated built-ins and a marble entertaining area complete with mini fridge & wine cooler. Entertain in style in the light filled dining room open to a renovated kitchen, boasting stainless steel appliances and chic concrete countertops. Retreat to the primary BR, a sanctuary of tranquility w/vaulted ceilings,w/3dlb sets of closets. The primary en-suite bath features a marble top double vanity , deep soaker tub ,shower w/body sprays & elegant Thassos marble flooring.The second bath is no less impressive, adorned w/marble flooring and a custom-painted vanity by renowned artist "Melissa Barbieri", adding an exclusive touch of sophistication. Additional high-end finishes include polished nickel hardware, kitchen faucet and plantation shutters on all windows. Don't miss this opportunity to embrace not just a home, but a coastal lifestyle choice. Expansion potential & Home warranty! Photos shown from previous occupancy
Sold for $1,491,375
$1,491,375
10 Covewood Drive, Norwalk, CT 06853
2beds
1,630sqft
Single Family Residence
Built in 1985
0.31 Acres Lot
$1,611,200 Zestimate®
$915/sqft
$6,738 Estimated rent
Home value
$1,611,200
$1.51M - $1.72M
$6,738/mo
Zestimate® history
Owner options
List your home for rent
$6,738/mo
Rent Zestimate®
Find your next renter with Zillow Rental Manager. Plus, with online applications, you can quickly screen prospective tenants – for free.
$6,738/mo
Rent Zestimate®
Refinance and save
$8,405/mo
Est. payment
Refinancing to a lower rate could help reduce your monthly payments and save thousands over the life of the loan.
$8,405/mo
Est. payment
Explore your selling options
Work with a Zillow partner agent
Leverage their expertise and Zillow's premium Showcase listings to get your home seen by more buyers.
Get startedList with your own agent
Get your home in front of millions of buyers by listing it on Zillow.
Learn how to do itSell it yourself
Take full control of how buyers see your home on Zillow by listing For Sale by Owner (FSBO).
List your homeWhat's special
Zillow last checked:
Listing updated:
Listed by:
Joan Gallagher 203-536-3737,
William Pitt Sotheby's Int'l 203-655-8234
Bought with:
Non Member
Non-Member
Source: Smart MLS,MLS#: 24042408
Facts & features
Interior
Bedrooms & bathrooms
- Bedrooms: 2
- Bathrooms: 2
- Full bathrooms: 2
Primary bedroom
- Features: Remodeled, Vaulted Ceiling(s), Full Bath, Patio/Terrace, Sliders
- Level: Main
- Area: 240 Square Feet
- Dimensions: 15 x 16
Bedroom
- Features: Remodeled, Full Bath, Marble Floor, Tub w/Shower
- Level: Main
- Area: 168 Square Feet
- Dimensions: 12 x 14
Primary bathroom
- Features: Remodeled, Double-Sink, Full Bath, Stall Shower, Marble Floor
- Level: Main
- Area: 121 Square Feet
- Dimensions: 11 x 11
Bathroom
- Features: Remodeled, Full Bath, Tub w/Shower, Marble Floor
- Level: Main
- Area: 64 Square Feet
- Dimensions: 8 x 8
Dining room
- Features: Remodeled, Skylight, Patio/Terrace, Sliders, Hardwood Floor
- Level: Main
- Area: 168 Square Feet
- Dimensions: 12 x 14
Kitchen
- Features: Remodeled, Breakfast Bar, Hardwood Floor
- Level: Main
- Area: 108 Square Feet
- Dimensions: 9 x 12
Living room
- Features: Remodeled, Built-in Features, Entertainment Center, Fireplace, Sliders, Hardwood Floor
- Level: Main
- Area: 384 Square Feet
- Dimensions: 16 x 24
Heating
- Forced Air, Oil
Cooling
- Central Air
Appliances
- Included: Gas Range, Convection Oven, Microwave, Refrigerator, Dishwasher, Washer, Dryer, Electric Water Heater, Water Heater
Features
- Wired for Data, Entrance Foyer, Smart Thermostat
- Windows: Thermopane Windows
- Basement: Full,Unfinished
- Attic: Walk-up
- Number of fireplaces: 1
Interior area
- Total structure area: 1,630
- Total interior livable area: 1,630 sqft
- Finished area above ground: 1,630
Property
Parking
- Total spaces: 1
- Parking features: Attached
- Attached garage spaces: 1
Features
- Exterior features: Rain Gutters, Underground Sprinkler
- Waterfront features: Walk to Water, Beach Access, Water Community
Lot
- Size: 0.31 Acres
- Features: Level, Cul-De-Sac, Landscaped
Details
- Parcel number: 255397
- Zoning: A1
Construction
Type & style
- Home type: SingleFamily
- Architectural style: Ranch
- Property subtype: Single Family Residence
Materials
- Clapboard
- Foundation: Concrete Perimeter
- Roof: Asphalt
Condition
- New construction: No
- Year built: 1985
Details
- Warranty included: Yes
Utilities & green energy
- Sewer: Public Sewer
- Water: Public
Green energy
- Energy efficient items: Windows
Community & HOA
Community
- Features: Library, Paddle Tennis, Park, Playground, Tennis Court(s)
- Subdivision: Rowayton
HOA
- Has HOA: No
Location
- Region: Norwalk
Financial & listing details
- Price per square foot: $915/sqft
- Tax assessed value: $799,680
- Annual tax amount: $13,660
- Date on market: 9/5/2024
Price history
| Date | Event | Price |
|---|---|---|
| 11/4/2024 | Sold | $1,491,375-0.6%$915/sqft |
Source:  Smart MLS #24042408 Report a problem Smart MLS #24042408 Report a problem | ||
| 9/19/2024 | Price change | $1,500,000-9.1%$920/sqft |
Source: Smart MLS #24042408 Report a problem | ||
| 9/16/2024 | Price change | $1,650,000-2.7%$1,012/sqft |
Source: Smart MLS #24042408 Report a problem | ||
| 9/5/2024 | Listed for sale | $1,695,000+208.2%$1,040/sqft |
Source: Smart MLS #24042408 Report a problem | ||
| 4/10/2001 | Sold | $550,000$337/sqft |
Source: Public Record Report a problem | ||
Public tax history
| Year | Property taxes | Tax assessment |
|---|---|---|
| 2025 | $17,906 +1.5% | $799,680 |
| 2024 | $17,635 +37.9% | $799,680 +49.7% |
| 2023 | $12,784 +4.3% | $534,320 |
| 2022 | $12,255 +3.5% | $534,320 |
| 2021 | $11,846 -0.4% | $534,320 |
| 2020 | $11,890 +4% | $534,320 |
| 2019 | $11,432 -8.1% | $534,320 +3.9% |
| 2018 | $12,436 +3.8% | $514,030 |
| 2017 | $11,983 +2% | $514,030 |
| 2015 | $11,746 +1.9% | $514,030 |
| 2014 | $11,527 +15.4% | $514,030 +3.7% |
| 2013 | $9,986 +3.4% | $495,460 |
| 2012 | $9,653 +2.4% | $495,460 |
| 2011 | $9,423 +0.9% | $495,460 |
| 2010 | $9,339 -2.8% | $495,460 -0.2% |
| 2009 | $9,608 -13.1% | $496,300 -1.4% |
| 2008 | $11,059 +8.6% | $503,370 -0.2% |
| 2007 | $10,184 +4.7% | $504,140 +11.2% |
| 2006 | $9,724 -17.8% | $453,320 -10.1% |
| 2005 | $11,832 +32.4% | $504,140 +43.4% |
| 2004 | $8,936 +9.6% | $351,680 +16.9% |
| 2003 | $8,153 +17.4% | $300,860 +48.9% |
| 2001 | $6,946 +13.7% | $202,048 +32.4% |
| 2000 | $6,110 +31.4% | $152,643 +47.9% |
| 1999 | $4,650 | $103,236 |
Find assessor info on the county website
Neighborhood: 06853
Nearby homes
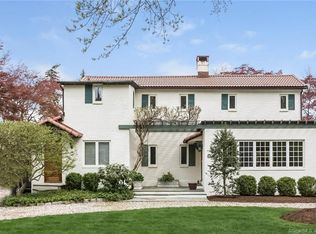
- $1,912,9004 bd3 ba3.2k sqft8 Covewood Dr, Rowayton, CT 06853Off Market
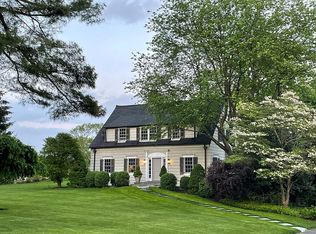
- $1,571,6003 bd3 ba2.1k sqft12 Covewood Dr, Norwalk, CT 06853Off Market
- $1,585,9003 bd3 ba2.8k sqft6 Covewood Dr, Norwalk, CT 06853Off Market
- $2,654,4004 bd3 ba4.2k sqft9 Covewood Dr, Norwalk, CT 06853Off Market
- $2,294,5004 bd3 ba3.3k sqft4 Covewood Dr, Norwalk, CT 06853Off Market
- $2,642,1004 bd2 ba2.4k sqft16 Covewood Dr, Norwalk, CT 06853Off Market
- $2,615,3004 bd4 ba4.8k sqft11 Covewood Dr, Norwalk, CT 06853Off Market
- $1,619,9004 bd2 ba2.1k sqft5 Covewood Dr, Norwalk, CT 06853Off Market
Nearby schools
GreatSchools rating
- 8/10Rowayton SchoolGrades: K-5Distance: 0.3 mi
- 5/10Roton Middle SchoolGrades: 6-8Distance: 0.6 mi
- 3/10Brien Mcmahon High SchoolGrades: 9-12Distance: 1.2 mi
Schools provided by the listing agent
- Elementary: Rowayton
- Middle: Roton
- High: Brien McMahon
Source: Smart MLS. This data may not be complete. We recommend contacting the local school district to confirm school assignments for this home.


Get pre-qualified for a loan
At Zillow Home Loans, we can pre-qualify you in as little as 5 minutes with no impact to your credit score.An equal housing lender. NMLS #10287.
Sell for more on Zillow
Get a Zillow Showcase℠ listing at no additional cost and you could sell for .
$1,611,200
2% more
+$32,224
With Zillow Showcase(estimated)
$1,643,424
- Connecticut
- Fairfield County
- Norwalk
- 06853
- 10 Covewood Drive
Nearby cities
Nearby neighborhoods
Nearby zip codes
Other Norwalk Topics
