Skip main navigation
Closed
  • Listing Provided by: Strano & Associates
    Bought with: Strano & Associates
    $177,500

    10 Cozy Ln, Fairview Heights, IL 62208

    2beds
    1,972sqft
    Single Family Residence
    Built in 1950
    0.61 Acres Lot
    $182,400 Zestimate®
    $90/sqft
    $1,913 Estimated rent

    Home value

    $182,400

    $162,000 - $206,000

    $1,913/mo

    Zestimate® history
    Loading
    Loading...

    Owner options

    List your home for rent

    $1,913/mo

    Rent Zestimate®

    Find your next renter with Zillow Rental Manager. Plus, with online applications, you can quickly screen prospective tenants – for free.

    Learn more

    $1,913/mo

    Rent Zestimate®

    Refinance and save

    $1,288/mo

    Est. payment

    Refinancing to a lower rate could help reduce your monthly payments and save thousands over the life of the loan.

    See today's rates

    $1,288/mo

    Est. payment

    Explore your selling options

    Work with a Zillow partner agent

    Leverage their expertise and Zillow's premium Showcase listings to get your home seen by more buyers.

    Get started

    List with your own agent

    Get your home in front of millions of buyers by listing it on Zillow.

    Learn how to do it

    Sell it yourself

    Take full control of how buyers see your home on Zillow by listing For Sale by Owner (FSBO).

    List your home

    What's special

    Partial brick homeShade treesCircle driveBreakfast nookLarge kitchenSeparate entry doorStainless refrigerator
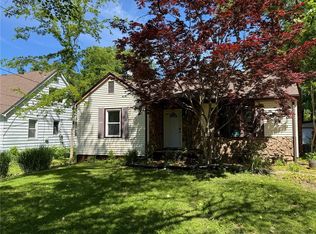
    If you are dreaming of an affordable home with an open floor plan, make your appointment today. Situated on a 1/2 acre, this partial brick home with circle drive and shade trees invites you in for a closer look. The first floor open living area features a living room with fireplace, large kitchen and breakfast nook great for entertaining. A bonus full bathroom completes the first floor space. Dark espresso updated cabinetry, stainless refrigerator and sink, and beautiful stone surround on the island add to the appeal. Off the kitchen, a separate primary suite with full bathroom, a kitchenette and separate entry door offer lots of possibilities. This home features many closets throughout and an expansive workshop and storage area in the basement. It is not just a drive-by. Make your appointment today!

    Zillow last checked:

    Listing updated:

    Listing Provided by:

    Bruce P Canty 618-541-9900,

    Strano & Associates,

    Bridgid A Riebold 618-541-8300,

    Strano & Associates

    Bought with:

    Bridgid A Riebold, 475131998

    Strano & Associates

    Bruce P Canty, 475128910

    Strano & Associates

    Source: MARIS,MLS#: 25014964MLS LogoOriginating MLS: Southwestern Illinois Board of REALTORS

    Facts & features

    Interior

    Bedrooms & bathrooms
    • Bedrooms: 2
    • Bathrooms: 3
    • Full bathrooms: 3
    • Main level bathrooms: 1
    Bedroom
    • Features: Floor Covering: Laminate, Wall Covering: Some
    • Level: Lower
    • Area: 400
    • Dimensions: 20 x 20
    Bedroom
    • Features: Floor Covering: Laminate, Wall Covering: Some
    • Level: Upper
    • Area: 418
    • Dimensions: 22 x 19
    Bathroom
    • Features: Floor Covering: Ceramic Tile
    • Level: Main
    • Area: 42
    • Dimensions: 7 x 6
    Bathroom
    • Features: Floor Covering: Ceramic Tile
    • Level: Upper
    • Area: 35
    • Dimensions: 7 x 5
    Bathroom
    • Features: Floor Covering: Ceramic Tile
    • Level: Lower
    • Area: 35
    • Dimensions: 7 x 5
    Dining room
    • Features: Floor Covering: Laminate
    • Level: Main
    • Area: 165
    • Dimensions: 11 x 15
    Kitchen
    • Features: Floor Covering: Laminate, Wall Covering: Some
    • Level: Main
    • Area: 132
    • Dimensions: 12 x 11
    Living room
    • Features: Floor Covering: Laminate, Wall Covering: Some
    • Level: Main
    • Area: 304
    • Dimensions: 19 x 16
    Heating
    • Forced Air, Natural Gas
    Cooling
    • Gas, Central Air
    Appliances
    • Included: Dishwasher, Electric Cooktop, Range Hood, Refrigerator, Electric Water Heater
    Features
    • Dining/Living Room Combo, Vaulted Ceiling(s), Breakfast Bar, Custom Cabinetry
    • Flooring: Carpet
    • Windows: Insulated Windows
    • Basement: Block,Sump Pump,Unfinished
    • Number of fireplaces: 1
    • Fireplace features: Decorative, Living Room
    Interior area
    • Total structure area: 1,972
    • Total interior livable area: 1,972 sqft
    • Finished area above ground: 1,972

    Property

    Parking
    • Parking features: Circular Driveway
    • Has uncovered spaces: Yes
    Features
    • Levels: Multi/Split,Three Or More
    Lot
    • Size: 0.61 Acres
    • Dimensions: 207.95 x 328.42
    • Features: Level, Wooded
    Details
    • Parcel number: 0320.0401025
    • Special conditions: Standard

    Construction

    Type & style
    • Home type: SingleFamily
    • Architectural style: Contemporary,Split Level
    • Property subtype: Single Family Residence
    Materials
    • Brick Veneer
    Condition
    • Year built: 1950

    Utilities & green energy

    • Sewer: Septic Tank
    • Water: Public

    Community & neighborhood

    Security
    • Security features: Smoke Detector(s)
    Location
    • Region: Fairview Heights
    • Subdivision: Swengross Place

    Other

    Other facts
    • Listing terms: Cash,Conventional,FHA
    • Ownership: Private
    • Road surface type: Aggregate

    Price history

    DateEventPrice
    5/28/2025Sold$177,500-1.3%$90/sqft
    Source: MARIS #25014964 Report a problem
    5/28/2025Pending sale$179,900$91/sqft
    Source: MARIS #25014964 Report a problem
    5/5/2025Contingent$179,900$91/sqft
    Source: MARIS #25014964 Report a problem
    3/24/2025Listed for sale$179,900+1060.6%$91/sqft
    Source: MARIS #25014964 Report a problem
    2/11/2015Sold$15,500$8/sqft
    Source: Public Record Report a problem

    Public tax history

    YearProperty taxesTax assessment
    2024$2,889 +5.2%$36,605 +13%
    2023$2,747 +7.5%$32,388 +9.7%
    2022$2,556 +4.7%$29,511 +5.4%
    2021$2,440 +1.7%$28,009 +1.9%
    2020$2,400 +3.5%$27,487 +3.6%
    2019$2,319 +10.3%$26,532 +10.3%
    2018$2,102 +2.9%$24,052 +4.2%
    2017$2,043 $23,075 +2.3%
    2016$2,043 +301.6%$22,554 -36%
    2014$509 -48%$35,223 -1.8%
    2013$979 $35,872 -2.2%
    2012-- $36,687 -3.6%
    2011-- $38,053 -1.1%
    2010-- $38,480
    2009-- $38,480 +3.5%
    2008-- $37,172 -1%
    2006-- $37,530 +6.5%
    2005$993 -2.1%$35,233 +6%
    2004$1,014 $33,252 +7.2%
    2003-- $31,033 +4.7%
    2002-- $29,646 +4.7%
    2001-- $28,318 +3.1%
    2000-- $27,466

    Find assessor info on the county website

    Neighborhood: 62208

    Nearby schools

    GreatSchools rating
    Schools provided by the listing agent
    • Elementary: Grant Dist 110
    • Middle: Grant Dist 110
    • High: Belleville High School-East

    Source: MARIS. This data may not be complete. We recommend contacting the local school district to confirm school assignments for this home.

    Get a cash offer in 3 minutes
    Find out how much your home could sell for in as little as 3 minutes with a no-obligation cash offer.
    Estimated market value
    $182,400
    Get a cash offer in 3 minutes
    Find out how much your home could sell for in as little as 3 minutes with a no-obligation cash offer.
    Estimated market value
    $182,400