Skip main navigation
Closed
  • $685,000

    10 Cranberry Ct, Streamwood, IL 60107

    4beds
    5,333sqft
    Single Family Residence
    Built in 2003
    0.51 Acres Lot
    $740,000 Zestimate®
    $128/sqft
    $5,305 Estimated rent

    Home value

    $740,000

    $659,000 - $829,000

    $5,305/mo

    Zestimate® history
    Loading
    Loading...

    Owner options

    List your home for rent

    $5,305/mo

    Rent Zestimate®

    Find your next renter with Zillow Rental Manager. Plus, with online applications, you can quickly screen prospective tenants – for free.

    Learn more

    $5,305/mo

    Rent Zestimate®

    Refinance and save

    $5,317/mo

    Est. payment

    Refinancing to a lower rate could help reduce your monthly payments and save thousands over the life of the loan.

    See today's rates

    $5,317/mo

    Est. payment

    Explore your selling options

    Work with a Zillow partner agent

    Leverage their expertise and Zillow's premium Showcase listings to get your home seen by more buyers.

    Get started

    List with your own agent

    Get your home in front of millions of buyers by listing it on Zillow.

    Learn how to do it

    Sell it yourself

    Take full control of how buyers see your home on Zillow by listing For Sale by Owner (FSBO).

    List your home

    What's special

    Luxurious finishesFully finished basementSoaring ceilingsGenerously sized bedroomsEntertainment areaLarge islandCharming waterfall feature
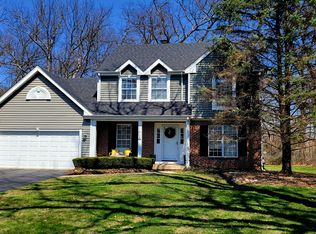
    Welcome to 10 Cranberry Court, Streamwood, IL 60107 - your dream home awaits. Nestled in a quiet cul-de-sac, this exquisite 5,333 sq ft residence offers an exceptional blend of luxury, comfort, and convenience. With four spacious bedrooms and four and a half bathrooms, this east-facing home is designed for families seeking space, elegance, and tranquility. As you step inside, you are greeted by soaring ceilings and a sunlit family room that creates a warm and welcoming ambiance, perfect for both everyday living and entertaining. The custom-designed kitchen is the heart of the home, featuring a large island and an adjacent sunroom, ideal for enjoying your morning coffee or casual meals with loved ones. The fully finished basement offers versatile spaces to suit your lifestyle. It includes an entertainment area perfect for movie nights or game days, a wet bar for hosting gatherings, a dedicated children's play area, and a gym space to support your fitness goals. This lower level ensures that there is a place for everyone in the family to unwind and enjoy. The outdoor spaces are equally impressive. A custom patio, complete with a charming waterfall feature, provides an idyllic setting for relaxation or social events, while the wooden porch invites you to savor peaceful moments outdoors. The expansive backyard, framed by lush greenery, offers plenty of room for children to play or for hosting summer gatherings, creating a sense of resort-like living at home. This home also boasts a three-car attached garage with extra storage or workshop space, adding further convenience. The generously sized bedrooms, each with lovely garden views, provide peaceful retreats for every member of the household. Situated in a friendly, well-maintained subdivision, the home offers easy access to local amenities, making daily life a breeze. 10 Cranberry Court is more than just a house; it's a sanctuary where cherished memories are made. With thoughtfully designed spaces, luxurious finishes, and tranquil surroundings, this is a place you will be proud to call home. Schedule your private showing today and discover the lifestyle this exceptional property has to offer!

    Zillow last checked:

    Listing updated:

    Listing courtesy of:

    Robert Wisdom 847-980-3670,

    RE/MAX Horizon,

    Lisa Wisdom,

    RE/MAX Horizon

    Bought with:

    Anthony Erney

    RE Closing Professionals Corp

    Source: MRED as distributed by MLS GRID,MLS#: 12193339MLS Logo

    Facts & features

    Interior

    Bedrooms & bathrooms
    • Bedrooms: 4
    • Bathrooms: 5
    • Full bathrooms: 4
    • 1/2 bathrooms: 1
    Primary bedroom
    • Features: Flooring (Carpet), Bathroom (Full)
    • Level: Second
    • Area: 255 Square Feet
    • Dimensions: 17X15
    Bedroom 2
    • Features: Flooring (Carpet)
    • Level: Second
    • Area: 224 Square Feet
    • Dimensions: 16X14
    Bedroom 3
    • Features: Flooring (Carpet)
    • Level: Second
    • Area: 196 Square Feet
    • Dimensions: 14X14
    Bedroom 4
    • Features: Flooring (Carpet)
    • Level: Second
    • Area: 182 Square Feet
    • Dimensions: 14X13
    Bar entertainment
    • Features: Flooring (Vinyl)
    • Level: Basement
    • Area: 48 Square Feet
    • Dimensions: 8X6
    Den
    • Features: Flooring (Hardwood)
    • Level: Main
    • Area: 180 Square Feet
    • Dimensions: 15X12
    Dining room
    • Features: Flooring (Hardwood)
    • Level: Main
    • Area: 182 Square Feet
    • Dimensions: 14X13
    Exercise room
    • Features: Flooring (Carpet)
    • Level: Basement
    • Area: 144 Square Feet
    • Dimensions: 12X12
    Family room
    • Features: Flooring (Hardwood)
    • Level: Main
    • Area: 432 Square Feet
    • Dimensions: 24X18
    Kitchen
    • Features: Kitchen (Eating Area-Table Space, Island, Pantry-Walk-in), Flooring (Hardwood)
    • Level: Main
    • Area: 493 Square Feet
    • Dimensions: 29X17
    Laundry
    • Features: Flooring (Ceramic Tile)
    • Level: Main
    • Area: 96 Square Feet
    • Dimensions: 16X6
    Living room
    • Features: Flooring (Hardwood)
    • Level: Main
    • Area: 252 Square Feet
    • Dimensions: 18X14
    Media room
    • Features: Flooring (Hardwood)
    • Level: Basement
    • Area: 216 Square Feet
    • Dimensions: 18X12
    Play room
    • Features: Flooring (Carpet)
    • Level: Basement
    • Area: 105 Square Feet
    • Dimensions: 15X7
    Recreation room
    • Features: Flooring (Hardwood)
    • Level: Basement
    • Area: 432 Square Feet
    • Dimensions: 36X12
    Sitting room
    • Features: Flooring (Carpet)
    • Level: Second
    • Area: 204 Square Feet
    • Dimensions: 17X12
    Sun room
    • Features: Flooring (Vinyl)
    • Level: Second
    • Area: 169 Square Feet
    • Dimensions: 13X13
    Heating
    • Natural Gas, Forced Air
    Cooling
    • Central Air
    Appliances
    • Included: Range, Dishwasher, Refrigerator, Washer, Dryer, Disposal, Humidifier
    • Laundry: Main Level
    Features
    • Cathedral Ceiling(s), Wet Bar
    • Flooring: Hardwood
    • Windows: Screens
    • Basement: Finished,Full
    • Number of fireplaces: 1
    • Fireplace features: Gas Log, Family Room
    Interior area
    • Total structure area: 0
    • Total interior livable area: 5,333 sqft

    Property

    Parking
    • Total spaces: 3
    • Parking features: Concrete, Garage Door Opener, On Site, Garage Owned, Attached, Garage
    • Attached garage spaces: 3
    • Has uncovered spaces: Yes
    Accessibility
    • Accessibility features: No Disability Access
    Features
    • Stories: 3
    • Patio & porch: Deck, Patio, Porch
    Lot
    • Size: 0.51 Acres
    • Dimensions: 52X141X105X146X152
    • Features: Cul-De-Sac
    Details
    • Additional structures: Shed(s)
    • Parcel number: 06274120090000
    • Special conditions: None
    • Other equipment: Ceiling Fan(s), Sump Pump

    Construction

    Type & style
    • Home type: SingleFamily
    • Architectural style: Colonial
    • Property subtype: Single Family Residence
    Materials
    • Brick
    • Foundation: Concrete Perimeter
    • Roof: Asphalt
    Condition
    • New construction: No
    • Year built: 2003

    Utilities & green energy

    • Electric: 200+ Amp Service
    • Sewer: Public Sewer
    • Water: Public

    Community & neighborhood

    Security
    • Security features: Security System
    Community
    • Community features: Park, Pool, Tennis Court(s)
    Location
    • Region: Streamwood
    • Subdivision: Marquette Woods

    HOA & financial

    HOA
    • Has HOA: Yes
    • HOA fee: $500 annually
    • Services included: Other

    Other

    Other facts
    • Listing terms: VA
    • Ownership: Fee Simple w/ HO Assn.

    Price history

    DateEventPrice
    1/21/2025Sold$685,000-2.1%$128/sqft
    Source: MRED as distributed by MLS GRID #12193339 Report a problem
    12/10/2024Contingent$699,900$131/sqft
    Source: MRED as distributed by MLS GRID #12193339 Report a problem
    11/14/2024Price change$699,900-2.5%$131/sqft
    Source: MRED as distributed by MLS GRID #12193339 Report a problem
    11/6/2024Listed for sale$718,000$135/sqft
    Source: MRED as distributed by MLS GRID #12193339 Report a problem
    10/31/2024Contingent$718,000$135/sqft
    Source: MRED as distributed by MLS GRID #12193339 Report a problem
    10/23/2024Listed for sale$718,000+52.8%$135/sqft
    Source: MRED as distributed by MLS GRID #12193339 Report a problem
    4/3/2015Sold$470,000$88/sqft
    Source: Baird & Warnerc #08785588_60107 Report a problem

    Public tax history

    YearProperty taxesTax assessment
    2024-- $52,000 +0%
    2023$15,104 +3%$51,999
    2022$14,672 -9.4%$51,999 +9.9%
    2021$16,195 +1.2%$47,329
    2020$16,001 +1.2%$47,329 -10%
    2019$15,808 -10.5%$52,588 -1.3%
    2018$17,653 +1.3%$53,279
    2017$17,430 +5.4%$53,279
    2016$16,538 +5.7%$53,279 +14.5%
    2015$15,651 +1.4%$46,515
    2014$15,431 -4.3%$46,515 -7%
    2013$16,121 +6%$50,009 -4.1%
    2012$15,205 +8.8%$52,144
    2011$13,973 -0.3%$52,144
    2010$14,010 -10.7%$52,144 -19.6%
    2009$15,684 +3.9%$64,883 -7%
    2008$15,092 +1.3%$69,767
    2007$14,895 -0.8%$69,767 +0.2%
    2006$15,020 +7.4%$69,595
    2005$13,985 +22.2%$69,595 +34.2%
    2004$11,448 $51,876

    Find assessor info on the county website

    Neighborhood: 60107

    Nearby schools

    GreatSchools rating
    Schools provided by the listing agent
    • District: 46

    Source: MRED as distributed by MLS GRID. This data may not be complete. We recommend contacting the local school district to confirm school assignments for this home.

    Get a cash offer in 3 minutes
    Find out how much your home could sell for in as little as 3 minutes with a no-obligation cash offer.
    Estimated market value
    $740,000
    Get a cash offer in 3 minutes
    Find out how much your home could sell for in as little as 3 minutes with a no-obligation cash offer.
    Estimated market value
    $740,000