Skip main navigation
Off market
  • $1,196,500

    10 Cranberry Dr, Franklin, MA 02038

    5beds
    4,000sqft
    Single Family Residence
    Built in 1996
    0.7 Acres Lot
    $1,196,500 Zestimate®
    $299/sqft
    $5,824 Estimated rent

    Home value

    $1,196,500

    $1.14M - $1.26M

    $5,824/mo

    Zestimate® history
    Loading
    Loading...

    Owner options

    List your home for rent

    $5,824/mo

    Rent Zestimate®

    Find your next renter with Zillow Rental Manager. Plus, with online applications, you can quickly screen prospective tenants – for free.

    Learn more

    $5,824/mo

    Rent Zestimate®

    Refinance and save

    $7,438/mo

    Est. payment

    Refinancing to a lower rate could help reduce your monthly payments and save thousands over the life of the loan.

    See today's rates

    $7,438/mo

    Est. payment

    Explore your selling options

    Work with a Zillow partner agent

    Leverage their expertise and Zillow's premium Showcase listings to get your home seen by more buyers.

    Get started

    List with your own agent

    Get your home in front of millions of buyers by listing it on Zillow.

    Learn how to do it

    Sell it yourself

    Take full control of how buyers see your home on Zillow by listing For Sale by Owner (FSBO).

    List your home

    What's special

    Spacious media roomHardwood floorsPrivate backyard deckIncredible wall of windowsCentral vacuumCozy custom window seatsHot water

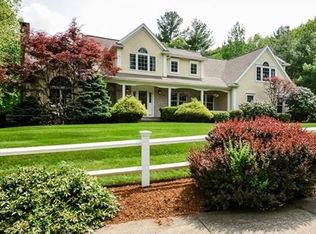
    HIGHLAND ESTATES CUSTOM CHARMER! Cherished One-of-a-kind Updated Cape is ready to capture your heart, Crafted by the area’s top local builder who painstakingly prepared this plan. You'll love the open plan granite kitchen with hardwood floors and stainless steel appliances. Family room with wood burning fireplace has an incredible wall of windows overlooking the private backyard deck and onward towards the lovingly maintained lush grounds beyond. First floor home office is privately set to one wing of the home. FIVE well proportioned gleaming hardwood floor bedrooms, three have cozy custom window seats and featuring a king size master suite with jet tub privately set on the second floor. Spacious media room and full bath in finished lower level provides even more expanded living area. Town water and sewer, gas heat and hot water, 3 Car Garage, Central A/C, Central Vacuum, irrigation and security system. Prized Keller/Sullivan school district.

    This property is off market, which means it's not currently listed for sale or rent on Zillow. This may be different from what's available on other websites or public sources.
    Zillow last checked:

    Listing updated:

    Listed by:

    Brian Hickox 508-400-0791,

    Keller Williams Elite 508-528-1000

    Bought with:

    Diane B. Sullivan

    Coldwell Banker Realty - Framingham

    Source: MLS PIN,MLS#: 73103693

    Facts & features

    Interior

    Bedrooms & bathrooms
    • Bedrooms: 5
    • Bathrooms: 4
    • Full bathrooms: 3
    • 1/2 bathrooms: 1
    Primary bedroom
    • Features: Ceiling Fan(s), Walk-In Closet(s), Flooring - Hardwood, Closet - Double, Window Seat
    • Level: Second
    Bedroom 2
    • Features: Ceiling Fan(s), Flooring - Hardwood
    • Level: Second
    Bedroom 3
    • Features: Ceiling Fan(s), Flooring - Hardwood, Window Seat
    • Level: Second
    Bedroom 4
    • Features: Ceiling Fan(s), Flooring - Hardwood
    • Level: Second
    Bedroom 5
    • Features: Ceiling Fan(s), Flooring - Hardwood, Window Seat
    • Level: Second
    Primary bathroom
    • Features: Yes
    Bathroom 1
    • Features: Bathroom - Half, Flooring - Hardwood, Pedestal Sink
    • Level: First
    Bathroom 2
    • Features: Bathroom - Full, Bathroom - With Shower Stall, Flooring - Stone/Ceramic Tile, Countertops - Stone/Granite/Solid, Jacuzzi / Whirlpool Soaking Tub, Double Vanity
    • Level: Second
    Bathroom 3
    • Features: Bathroom - Full, Bathroom - With Tub & Shower, Closet - Linen, Flooring - Stone/Ceramic Tile, Double Vanity
    • Level: Second
    Dining room
    • Features: Flooring - Hardwood
    • Level: First
    Family room
    • Features: Ceiling Fan(s), Flooring - Wall to Wall Carpet, Window(s) - Picture
    • Level: First
    Kitchen
    • Features: Flooring - Hardwood, Dining Area, Pantry, Countertops - Stone/Granite/Solid, Open Floorplan, Recessed Lighting, Stainless Steel Appliances
    • Level: First
    Living room
    • Features: Flooring - Hardwood, French Doors
    • Level: First
    Heating
    • Forced Air, Natural Gas
    Cooling
    • Central Air
    Appliances
    • Included: Gas Water Heater, Water Heater, Range, Dishwasher, Microwave, Refrigerator, Washer, Dryer
    • Laundry: Flooring - Stone/Ceramic Tile, Electric Dryer Hookup, Washer Hookup, Sink, First Floor
    Features
    • Bathroom - Full, Bathroom - With Shower Stall, Recessed Lighting, Bathroom, Media Room, Mud Room, Central Vacuum
    • Flooring: Tile, Carpet, Hardwood, Laminate, Flooring - Stone/Ceramic Tile
    • Doors: French Doors
    • Basement: Full,Finished,Interior Entry,Bulkhead,Radon Remediation System
    • Number of fireplaces: 1
    • Fireplace features: Family Room
    Interior area
    • Total structure area: 4,000
    • Total interior livable area: 4,000 sqft

    Property

    Parking
    • Total spaces: 8
    • Parking features: Attached, Garage Door Opener, Garage Faces Side, Paved Drive, Off Street, Paved
    • Attached garage spaces: 3
    • Uncovered spaces: 5
    Features
    • Patio & porch: Porch, Deck - Composite, Patio
    • Exterior features: Porch, Deck - Composite, Patio, Storage, Sprinkler System
    Lot
    • Size: 0.7 Acres
    • Features: Wooded
    Details
    • Parcel number: 95720
    • Zoning: Res

    Construction

    Type & style
    • Home type: SingleFamily
    • Architectural style: Cape
    • Property subtype: Single Family Residence
    Materials
    • Frame
    • Foundation: Concrete Perimeter
    • Roof: Shingle
    Condition
    • Year built: 1996

    Utilities & green energy

    • Electric: Generator, Circuit Breakers, 200+ Amp Service, Generator Connection
    • Sewer: Public Sewer
    • Water: Public
    • Utilities for property: for Electric Range, for Electric Dryer, Washer Hookup, Generator Connection

    Community & HOA

    Community
    • Features: Public Transportation, Shopping, Park, Walk/Jog Trails, Golf, Medical Facility, Laundromat, Bike Path, Conservation Area, Highway Access, House of Worship, Public School, T-Station, University, Sidewalks
    • Security: Security System
    • Subdivision: Highland Estates
    HOA
    • Has HOA: No
    Location
    • Region: Franklin

    Financial & listing details

    • Price per square foot: $299/sqft
    • Tax assessed value: $792,400
    • Annual tax amount: $9,968
    • Date on market: 1/17/2026
    • Road surface type: Paved

    Price history

    DateEventPrice
    6/15/2023Sold$1,025,000+7.9%$256/sqft
    Source: MLS PIN #73103693 Report a problem
    5/1/2023Contingent$950,000$238/sqft
    Source: MLS PIN #73103693 Report a problem
    4/26/2023Listed for sale$950,000+39.7%$238/sqft
    Source: MLS PIN #73103693 Report a problem
    7/18/2017Sold$680,000-2.9%$170/sqft
    Source: Public Record Report a problem
    5/30/2017Pending sale$700,000+7.7%$175/sqft
    Source: KW Premier Properties #72169732 Report a problem
    5/23/2017Listed for sale$650,000$163/sqft
    Source: Keller Williams Realty #72169732 Report a problem

    Public tax history

    YearProperty taxesTax assessment
    2025$10,522 -3%$905,500 -1.5%
    2024$10,843 +8.8%$919,700 +16.1%
    2023$9,968 -5.9%$792,400 +5.1%
    2022$10,591 +8.6%$753,800 +13.3%
    2021$9,751 +3.7%$665,600 +2.7%
    2020$9,407 +3.7%$648,300 +4.7%
    2019$9,075 +6.4%$619,000 +6.4%
    2018$8,526 +0.3%$582,000 -0.2%
    2017$8,500 +5%$583,000 +4.4%
    2016$8,098 +7.1%$558,500 +9.6%
    2015$7,562 -0.5%$509,600 -3.1%
    2014$7,599 +1.6%$525,900 +0.8%
    2013$7,483 +3.6%$521,800 -0.9%
    2012$7,226 +4.7%$526,300 -1.3%
    2011$6,904 +14.3%$533,100 +6.2%
    2010$6,040 -3%$502,100 -10%
    2009$6,228 +6.2%$557,600 -2.8%
    2008$5,866 +16.9%$573,400 +1.2%
    2007$5,018 +0.7%$566,400 +2.6%
    2006$4,981 -0.2%$552,200 +1.5%
    2005$4,991 +1.2%$544,300 +21.8%
    2004$4,934 -0.3%$446,900
    2003$4,947 -6.1%$446,900 +8.7%
    2001$5,269 +27.5%$411,000 +41.4%
    1997$4,131 $290,700
    Find assessor info on the county website

    Neighborhood: 02038

    Nearby schools

    GreatSchools rating
    Schools provided by the listing agent
    • Elementary: Keller
    • Middle: Sullivan
    • High: Franklin Hs

    Source: MLS PIN. This data may not be complete. We recommend contacting the local school district to confirm school assignments for this home.

    Get a cash offer in 3 minutes
    Find out how much your home could sell for in as little as 3 minutes with a no-obligation cash offer.
    Estimated market value
    $1,196,500
    Get a cash offer in 3 minutes
    Find out how much your home could sell for in as little as 3 minutes with a no-obligation cash offer.
    Estimated market value
    $1,196,500