Skip main navigation
Closed
  • $1,385,000

    10 Cranberry Ridge Road, Freeport, ME 04032

    4beds
    4,046sqft
    Single Family Residence
    Built in 2006
    2.62 Acres Lot
    $1,385,600 Zestimate®
    $342/sqft
    $4,354 Estimated rent

    Home value

    $1,385,600

    $1.32M - $1.45M

    $4,354/mo

    Zestimate® history
    Loading
    Loading...

    Owner options

    List your home for rent

    $4,354/mo

    Rent Zestimate®

    Find your next renter with Zillow Rental Manager. Plus, with online applications, you can quickly screen prospective tenants – for free.

    Learn more

    $4,354/mo

    Rent Zestimate®

    Refinance and save

    $6,986/mo

    Est. payment

    Refinancing to a lower rate could help reduce your monthly payments and save thousands over the life of the loan.

    See today's rates

    $6,986/mo

    Est. payment

    Explore your selling options

    Work with a Zillow partner agent

    Leverage their expertise and Zillow's premium Showcase listings to get your home seen by more buyers.

    Get started

    List with your own agent

    Get your home in front of millions of buyers by listing it on Zillow.

    Learn how to do it

    Sell it yourself

    Take full control of how buyers see your home on Zillow by listing For Sale by Owner (FSBO).

    List your home

    What's special

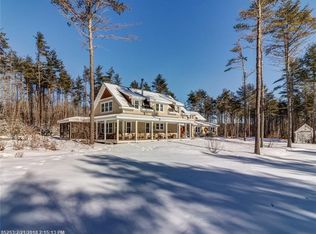
    Set on 2.6 private acres just minutes from downtown Freeport, this architect-designed home reflects the thoughtful vision of Richard Renner and the exceptional craftsmanship of Wright-Ryan Construction. Light-filled living spaces, radiant heated floors, passive solar design, triple-glazed windows, a solar array, a heat-recovery ventilation (HRV) system, and carefully chosen natural materials create a home that is as energy-efficient as it is beautiful. As Maine's first LEED Platinum certified home--and one of the first in the nation to earn LEED Platinum under the LEED for Homes pilot program--it stands as a lasting example of thoughtful design, exceptional craftsmanship, and enduring sustainability. The driveway bends gracefully toward the house through professionally designed landscaping, beautiful hardscaping, and a welcoming stone patio. Surrounded by woods and adjacent to conservation land and trails, the expansive yard offers exceptional privacy and inviting outdoor living, with a covered patio and fire pit gathering area. Inside, a thoughtfully designed mudroom opens to a light-filled eat-in kitchen and dining area, where large windows frame views of the surrounding landscape. The living room and adjoining den are anchored by a wood-burning fireplace that brings warmth and ambiance throughout the cooler months. Upstairs, the spacious primary suite is complemented by three additional bedrooms, a bonus room currently used as an office, and a cozy reading nook on the stairway landing. The finished basement provides flexible space for a media room, playroom, home gym, or whatever best suits your lifestyle. Minutes from Wolfe's Neck Woods State Park and Wolfe's Neck Center, you'll enjoy easy access to miles of scenic trails, rocky shoreline, working farmland, and the natural beauty that makes Freeport so special.

    Zillow last checked:

    Listing updated:

    Listed by:

    Portside Real Estate Group

    Bought with:

    Portside Real Estate Group

    Source: Maine Listings,MLS#: 1672798MLS Logo

    Facts & features

    Interior

    Bedrooms & bathrooms
    • Bedrooms: 4
    • Bathrooms: 3
    • Full bathrooms: 2
    • 1/2 bathrooms: 1
    Primary bedroom
    • Features: Full Bath
    • Level: Second
    Bedroom 1
    • Level: Second
    Bedroom 2
    • Level: Second
    Bedroom 3
    • Level: Second
    Bonus room
    • Level: Second
    Dining room
    • Level: First
    Family room
    • Features: Wood Burning Fireplace
    • Level: First
    Kitchen
    • Features: Kitchen Island
    • Level: First
    Living room
    • Level: First
    Heating
    • Baseboard, Heat Pump, Hot Water, Radiant
    Cooling
    • Heat Pump
    Appliances
    • Included: Dishwasher, Dryer, Microwave, Gas Range, Refrigerator, Washer
    Features
    • Walk-In Closet(s), Primary Bedroom w/Bath
    • Flooring: Other, Tile, Wood
    • Windows: Triple Pane Windows
    • Basement: Interior Entry,Finished,Full
    • Number of fireplaces: 1
    Interior area
    • Total structure area: 4,046
    • Total interior livable area: 4,046 sqft
    • Finished area above ground: 3,296
    • Finished area below ground: 750

    Property

    Parking
    • Total spaces: 2
    • Parking features: Paved, 1 - 4 Spaces, Garage Door Opener
    • Garage spaces: 2
    Features
    • Patio & porch: Patio, Porch
    • Has view: Yes
    • View description: Scenic
    Lot
    • Size: 2.62 Acres
    • Features: Near Shopping, Neighborhood, Rural, Level, Open Lot, Rolling Slope, Landscaped
    Details
    • Additional structures: Shed(s)
    • Parcel number: FPRTM20B71LAU0
    • Zoning: RR2
    • Other equipment: Generator, Internet Access Available

    Construction

    Type & style
    • Home type: SingleFamily
    • Architectural style: Contemporary
    • Property subtype: Single Family Residence
    Materials
    • Wood Frame, Wood Siding
    • Foundation: Block
    • Roof: Metal,Pitched
    Condition
    • Year built: 2006

    Utilities & green energy

    • Electric: Circuit Breakers, Underground, Photovoltaics Seller Owned
    • Sewer: Septic Design Available, Septic Tank
    • Water: Well
    Green energy
    • Energy efficient items: Water Heater, Insulated Foundation, Other/See Internal Remarks
    • Water conservation: Air Exchanger, Low Flow Commode, Low-Flow Fixtures, Other/See Internal Remarks, Whole House Fan

    Community & HOA

    Community
    • Security: Air Radon Mitigation System, Water Radon Mitigation System
    Location
    • Region: Freeport

    Financial & listing details

    • Price per square foot: $342/sqft
    • Tax assessed value: $969,400
    • Annual tax amount: $13,673
    • Date on market: 7/29/2026

    Price history

    DateEventPrice
    8/31/2026Sold$1,385,000+6.9%$342/sqft
    Source: Maine Listings #1672798 Report a problem
    8/2/2026Pending sale$1,295,000$320/sqft
    Source: Maine Listings #1672798 Report a problem
    7/29/2026Listed for sale$1,295,000+121.4%$320/sqft
    Source: Maine Listings #1672798 Report a problem
    1/31/2012Sold$585,000$145/sqft
    Source: Maine Listings #1027480 Report a problem

    Public tax history

    YearProperty taxesTax assessment
    2024$12,941 +9.7%$969,400 +13%
    2023$11,792 +4.8%$857,600 +4%
    2022$11,253 +1.8%$824,400 -0.5%
    2020$11,059 +11.9%$828,400 +19.9%
    2019$9,883 -2.8%$691,100 +2.3%
    2018$10,163 +8.2%$675,300 +7.5%
    2017$9,390 +4%$628,100 +9.9%
    2016$9,031 +0.7%$571,600 +7.1%
    2015$8,968 $533,800
    Find assessor info on the county website

    Neighborhood: 04032

    Nearby schools

    GreatSchools rating
    Sell for more on Zillow
    Get a Zillow Showcase℠ listing at no additional cost and you could sell for .
    $1,385,600
    2% more
    +$27,712
    With Zillow Showcase(estimated)
    $1,413,312
    Sell for more on Zillow
    Get a Zillow Showcase℠ listing at no additional cost and you could sell for .
    $1,385,600
    2% more
    +$27,712
    With Zillow Showcase(estimated)
    $1,413,312