Lucrative investment opportunity on the Winchester line, walking distance to Horn Pond! Rental or Airbnb potential in this updated 3 beds, 1.5 baths Colonial. Updates include a renovated kitchen with white shaker cabinets, quartz countertops, electric stove, and microwave. New interior paint, a new main staircase, high ceilings, and hardwood floors. Natural light pours in through bay windows in spacious living room. Sunroom leads to mudroom and back yard. Second level features primary bedroom with walk-in closet, full tub/shower bathroom, and 2 additional bedrooms. Finished, unheated third level with two additional full-sized rooms, perfect for an office, gym, or extensive storage space. Lower level with vinyl flooring and older kitchen has in-law apartment potential with its own entry. Large 7,545 lot, level back yard with freshly painted shed, and off street parking in driveway for 6 cars. One minute walk to a bus stop.
Sold for $629,900
$629,900
10 Cranes Ct, Woburn, MA 01801
3beds
1,638sqft
Single Family Residence
Built in 1900
7,545 Square Feet Lot
$709,100 Zestimate®
$385/sqft
$3,653 Estimated rent
Home value
$709,100
$674,000 - $752,000
$3,653/mo
Zestimate® history
Owner options
List your home for rent
$3,653/mo
Rent Zestimate®
Find your next renter with Zillow Rental Manager. Plus, with online applications, you can quickly screen prospective tenants – for free.
$3,653/mo
Rent Zestimate®
Refinance and save
$4,185/mo
Est. payment
Refinancing to a lower rate could help reduce your monthly payments and save thousands over the life of the loan.
$4,185/mo
Est. payment
Explore your selling options
Work with a Zillow partner agent
Leverage their expertise and Zillow's premium Showcase listings to get your home seen by more buyers.
Get startedList with your own agent
Get your home in front of millions of buyers by listing it on Zillow.
Learn how to do itSell it yourself
Take full control of how buyers see your home on Zillow by listing For Sale by Owner (FSBO).
List your homeWhat's special
New interior paintNew main staircaseOlder kitchenBay windowsRenovated kitchenQuartz countertopsWhite shaker cabinets
Zillow last checked:
Listing updated:
Listed by:
The Synergy Group 781-570-9007,
The Synergy Group 888-410-5454,
Marie Montieth 781-492-1023
Bought with:
Rejane Smith
Lamacchia Realty, Inc.
Source: MLS PIN,MLS#: 73122259
Facts & features
Interior
Bedrooms & bathrooms
- Bedrooms: 3
- Bathrooms: 2
- Full bathrooms: 1
- 1/2 bathrooms: 1
Primary bedroom
- Features: Walk-In Closet(s), Flooring - Hardwood
- Level: Second
- Area: 168
- Dimensions: 14 x 12
Bedroom 2
- Features: Closet, Flooring - Laminate
- Level: Second
- Dimensions: 11 x 0
Bedroom 3
- Features: Flooring - Hardwood
- Level: Second
- Area: 100
- Dimensions: 10 x 10
Bedroom 4
- Features: Closet, Flooring - Laminate
- Level: Third
- Area: 168
- Dimensions: 12 x 14
Bedroom 5
- Features: Closet, Flooring - Laminate
- Level: Third
- Area: 108
- Dimensions: 12 x 9
Bathroom 1
- Features: Bathroom - Half, Flooring - Stone/Ceramic Tile
- Level: First
- Area: 21
- Dimensions: 3 x 7
Bathroom 2
- Features: Bathroom - Full, Bathroom - Tiled With Tub & Shower, Flooring - Stone/Ceramic Tile
- Level: Second
- Area: 42
- Dimensions: 7 x 6
Bathroom 3
- Features: Bathroom - Full, Bathroom - With Shower Stall
- Level: Basement
- Area: 35
- Dimensions: 7 x 5
Dining room
- Features: Flooring - Hardwood
- Level: First
- Area: 108
- Dimensions: 12 x 9
Kitchen
- Features: Flooring - Stone/Ceramic Tile
- Level: First
- Area: 210
- Dimensions: 15 x 14
Living room
- Features: Flooring - Hardwood, Window(s) - Bay/Bow/Box
- Level: First
- Area: 196
- Dimensions: 14 x 14
Heating
- Baseboard, Oil
Cooling
- None
Appliances
- Included: Range, Dishwasher, Microwave
- Laundry: In Basement
Features
- Sun Room
- Flooring: Tile, Vinyl, Hardwood, Concrete
- Doors: Insulated Doors
- Windows: Insulated Windows
- Basement: Full,Partially Finished,Walk-Out Access,Interior Entry
- Has fireplace: No
Interior area
- Total structure area: 1,638
- Total interior livable area: 1,638 sqft
Property
Parking
- Total spaces: 3
- Parking features: Paved Drive, Off Street, Paved
- Uncovered spaces: 3
Features
- Patio & porch: Patio
- Exterior features: Patio, Fenced Yard
- Fencing: Fenced
Lot
- Size: 7,545 Square Feet
- Features: Level
Details
- Parcel number: 914283
- Zoning: res
Construction
Type & style
- Home type: SingleFamily
- Architectural style: Colonial
- Property subtype: Single Family Residence
Materials
- Frame
- Foundation: Stone
- Roof: Shingle
Condition
- Year built: 1900
Utilities & green energy
- Electric: Circuit Breakers
- Sewer: Public Sewer
- Water: Public
Community & HOA
Community
- Features: Public Transportation, Shopping, Walk/Jog Trails, Medical Facility, Highway Access
HOA
- Has HOA: No
Location
- Region: Woburn
Financial & listing details
- Price per square foot: $385/sqft
- Tax assessed value: $498,700
- Annual tax amount: $4,339
- Date on market: 7/29/2026
- Road surface type: Paved
Price history
| Date | Event | Price |
|---|---|---|
| 10/19/2023 | Sold | $629,900$385/sqft |
Source: MLS PIN #73122259 Report a problem | ||
| 8/4/2023 | Contingent | $629,900$385/sqft |
Source: MLS PIN #73122259 Report a problem | ||
| 6/28/2023 | Listed for sale | $629,900$385/sqft |
Source: MLS PIN #73122259 Report a problem | ||
| 6/21/2023 | Contingent | $629,900$385/sqft |
Source: MLS PIN #73122259 Report a problem | ||
| 6/8/2023 | Listed for sale | $629,900$385/sqft |
Source: MLS PIN #73122259 Report a problem | ||
| 6/5/2023 | Listing removed | $629,900$385/sqft |
Source: MLS PIN #73084904 Report a problem | ||
| 5/31/2023 | Price change | $629,900-1.6%$385/sqft |
Source: MLS PIN #73084904 Report a problem | ||
| 5/3/2023 | Price change | $639,900-1.5%$391/sqft |
Source: MLS PIN #73084904 Report a problem | ||
| 3/7/2023 | Listed for sale | $649,900$397/sqft |
Source: MLS PIN #73084904 Report a problem | ||
Public tax history
| Year | Property taxes | Tax assessment |
|---|---|---|
| 2025 | $5,237 +34.4% | $613,200 +26.8% |
| 2024 | $3,897 -10.2% | $483,500 -3% |
| 2023 | $4,339 +3.9% | $498,700 +11.5% |
| 2022 | $4,176 +8.9% | $447,100 +8.8% |
| 2021 | $3,834 +0.4% | $410,900 +0.3% |
| 2020 | $3,817 +2.1% | $409,600 +4% |
| 2019 | $3,740 +6.9% | $393,700 +11.3% |
| 2018 | $3,498 +5.5% | $353,700 +6% |
| 2017 | $3,317 +4.7% | $333,700 +5.8% |
| 2016 | $3,169 +3.8% | $315,300 +5.1% |
| 2015 | $3,052 +6.6% | $300,100 +9.4% |
| 2014 | $2,863 +0.4% | $274,200 |
| 2013 | $2,852 | $274,200 |
| 2012 | $2,852 +1% | $274,200 |
| 2011 | $2,824 -0.2% | $274,200 |
| 2010 | $2,830 +4.2% | $274,200 -2.2% |
| 2009 | $2,716 -1.5% | $280,300 -6.6% |
| 2008 | $2,756 -0.6% | $300,200 -1.8% |
| 2007 | $2,774 +7% | $305,800 +2.6% |
| 2006 | $2,593 +2% | $298,100 +7.4% |
| 2005 | $2,543 +12.4% | $277,600 +9% |
| 2004 | $2,262 +21.7% | $254,700 +15.6% |
| 2003 | $1,858 +4.4% | $220,400 +11.8% |
| 2002 | $1,779 +25.9% | $197,200 +57.8% |
| 2000 | $1,413 +1.7% | $125,000 |
| 1999 | $1,390 | $125,000 |
Find assessor info on the county website
Neighborhood: 01801
Nearby homes
- $478,9003 bd1 ba877 sqft12 Cranes Ct, Woburn, MA 01801Off Market
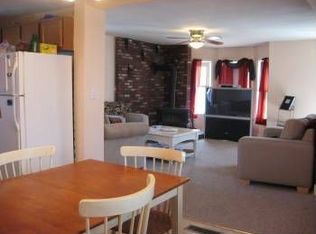
- $556,500-- bd-- ba1.9k sqft37 Main St, Woburn, MA 01801Off Market
- $797,6007 bd3 ba2.7k sqft45 Main St, Woburn, MA 01801Off Market
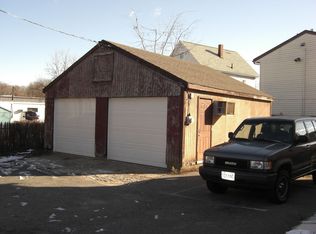
- $--2 bd1 ba1.1k sqft45 Main St #3, Woburn, MA 01801Off Market
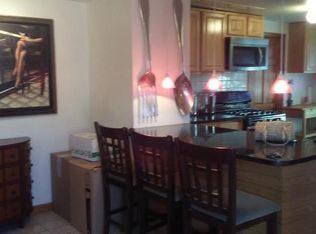
- $605,1003 bd1 ba1.5k sqft33 Main St #2, Woburn, MA 01801Off Market
- $616,6003 bd1 ba1.5k sqft33 Main St #1, Woburn, MA 01801Off Market
- $700,8003 bd1 ba-- sqft33 Main St, Woburn, MA 01801Off Market
- $674,7003 bd2 ba1.8k sqft25 Main St #2, Woburn, MA 01801Off Market
Nearby schools
GreatSchools rating
- 4/10Goodyear Elementary SchoolGrades: K-5Distance: 1.4 mi
- 5/10Daniel L Joyce Middle SchoolGrades: 6-8Distance: 1.6 mi
- 6/10Woburn High SchoolGrades: 9-12Distance: 1.1 mi
Get a cash offer in 3 minutes
Find out how much your home could sell for in as little as 3 minutes with a no-obligation cash offer.
Estimated market value
$709,100
Get a cash offer in 3 minutes
Find out how much your home could sell for in as little as 3 minutes with a no-obligation cash offer.
Estimated market value
$709,100
- Massachusetts
- Middlesex County
- Woburn
- 01801
- 10 Cranes Ct
