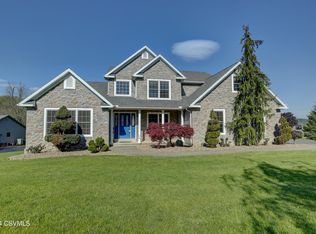
Contact Michelle 570.765.4140 or Gary 570.898.7781 for your personal showing! Welcome to this stunning two-story home nestled in a beautiful neighborhood within a top-rated school district. Boasting five spacious bedrooms and three elegantly designed bathrooms, this home offers the perfect blend of comfort and sophistication. Step inside to find new carpeting throughout and an array of modern upgrades that enhance both style and functionality. The heart of the home features a beautifully updated kitchen, ideal for both everyday living and entertaining. Outside, your private oasis awaits-a breathtaking pool area perfect for summer gatherings, relaxation, and making lasting memories. With its prime location, incredible features, and thoughtful updates, this home is truly a dream! Don't forget to check out the view from the upstairs! Also, ask about the list of all the upgrades the sellers have put into this home! It's a gem!
Sold for $512,000
$512,000
10 Creekside Dr, Selinsgrove, PA 17870
5beds
2,726sqft
Single Family Residence
Built in 2005
0.39 Acres Lot
$535,600 Zestimate®
$188/sqft
$2,330 Estimated rent
Home value
$535,600
Estimated sales range
Not available
$2,330/mo
Zestimate® history
Owner options
List your home for rent
$2,330/mo
Rent Zestimate®
Find your next renter with Zillow Rental Manager. Plus, with online applications, you can quickly screen prospective tenants – for free.
$2,330/mo
Rent Zestimate®
Refinance and save
$3,317/mo
Est. payment
Refinancing to a lower rate could help reduce your monthly payments and save thousands over the life of the loan.
$3,317/mo
Est. payment
Explore your selling options
Work with a Zillow partner agent
Leverage their expertise and Zillow's premium Showcase listings to get your home seen by more buyers.
Get startedList with your own agent
Get your home in front of millions of buyers by listing it on Zillow.
Learn how to do itSell it yourself
Take full control of how buyers see your home on Zillow by listing For Sale by Owner (FSBO).
List your homeWhat's special
Private oasisModern upgradesBreathtaking pool areaThree elegantly designed bathroomsStunning two-story homeFive spacious bedroomsBeautiful neighborhood
Zillow last checked:
Listing updated:
Listed by:
Michelle L Royer,
EXP Realty, LLC,
GARY A BERGE 888-397-7352,
EXP Realty, LLC
Bought with:
TRACY ANN MILORO, RS342023
EXP Realty, LLC
Chantelle Jack, RS340616
EXP Realty, LLC
Source: CSVBOR,MLS#: 20-99575
Facts & features
Interior
Bedrooms & bathrooms
- Bedrooms: 5
- Bathrooms: 3
- Full bathrooms: 2
- 1/2 bathrooms: 1
Primary bedroom
- Description: Carpet
- Level: Second
- Area: 209.79 Square Feet
- Dimensions: 11.10 x 18.90
Bedroom 1
- Description: Carpet
- Level: First
- Area: 103.02 Square Feet
- Dimensions: 10.20 x 10.10
Bedroom 3
- Description: Carpet
- Level: Second
- Area: 150.8 Square Feet
- Dimensions: 10.40 x 14.50
Bedroom 4
- Description: Carpet
- Level: Second
- Area: 122.31 Square Feet
- Dimensions: 10.10 x 12.11
Bedroom 5
- Description: Carpet
- Level: Second
- Area: 101.92 Square Feet
- Dimensions: 9.10 x 11.20
Primary bathroom
- Level: Second
Bathroom
- Level: First
Bathroom
- Level: Second
Bathroom
- Level: Basement
Dining room
- Description: Hardwood
- Level: First
- Area: 162.14 Square Feet
- Dimensions: 12.10 x 13.40
Family room
- Description: Carpet
- Level: First
- Area: 308.88 Square Feet
- Dimensions: 14.30 x 21.60
Foyer
- Description: Hardwood
- Level: First
- Area: 80.36 Square Feet
- Dimensions: 8.20 x 9.80
Kitchen
- Description: Laminate
- Level: First
- Area: 316.54 Square Feet
- Dimensions: 13.30 x 23.80
Living room
- Description: Carpet
- Level: First
- Area: 208.29 Square Feet
- Dimensions: 13.10 x 15.90
Heating
- Heat Pump
Appliances
- Included: Dishwasher, Refrigerator, Stove/Range
- Laundry: Laundry Hookup
Features
- Walk-In Closet(s)
- Basement: Concrete,Interior Entry,Exterior Entry,Pre-Cast
- Has fireplace: Yes
Interior area
- Total structure area: 2,736
- Total interior livable area: 2,726 sqft
- Finished area above ground: 2,726
- Finished area below ground: 0
Property
Parking
- Total spaces: 2
- Parking features: 2 Car
- Has attached garage: Yes
Features
- Levels: Two
- Stories: 2
- Patio & porch: Deck
- Has private pool: Yes
- Pool features: In Ground
- Spa features: Bath
Lot
- Size: 0.39 Acres
- Dimensions: .390
- Topography: No
Details
- Parcel number: 1307064128
- Zoning: R
- Zoning description: Non-Participating
Construction
Type & style
- Home type: SingleFamily
- Property subtype: Single Family Residence
Materials
- Stone, Vinyl
- Foundation: None
- Roof: Shingle
Condition
- Year built: 2005
Utilities & green energy
- Sewer: Public Sewer
- Water: Public
Community & HOA
Community
- Features: Fencing
- Subdivision: 0-None
Location
- Region: Selinsgrove
Financial & listing details
- Price per square foot: $188/sqft
- Tax assessed value: $50,000
- Annual tax amount: $4,765
- Date on market: 3/1/2025
Price history
| Date | Event | Price |
|---|---|---|
| 6/5/2025 | Sold | $512,000-6.9%$188/sqft |
Source: CSVBOR #20-99575 Report a problem | ||
| 3/4/2025 | Pending sale | $550,000$202/sqft |
Source: CSVBOR #20-99575 Report a problem | ||
| 3/1/2025 | Listed for sale | $550,000+29.4%$202/sqft |
Source: CSVBOR #20-99575 Report a problem | ||
| 6/21/2022 | Sold | $425,000$156/sqft |
Source: CSVBOR #20-90695 Report a problem | ||
| 5/9/2022 | Pending sale | $425,000$156/sqft |
Source:  My State MLS #11073265 Report a problem My State MLS #11073265 Report a problem | ||
| 5/7/2022 | Contingent | $425,000$156/sqft |
Source: CSVBOR #20-90695 Report a problem | ||
| 5/6/2022 | Pending sale | $425,000$156/sqft |
Source:  Bright MLS #PASY2000202 Report a problem Bright MLS #PASY2000202 Report a problem | ||
| 5/5/2022 | Listed for sale | $425,000+26.1%$156/sqft |
Source: CSVBOR #20-90695 Report a problem | ||
| 1/17/2020 | Sold | $337,000-3.4%$124/sqft |
Source: Public Record Report a problem | ||
| 10/23/2019 | Listed for sale | $349,000+8.4%$128/sqft |
Source: BERKSHIRE HATHAWAY HOMESERVICES HODRICK REALTY-LEWS #20-82289 Report a problem | ||
| 10/11/2010 | Sold | $322,000$118/sqft |
Source: Public Record Report a problem | ||
Public tax history
| Year | Property taxes | Tax assessment |
|---|---|---|
| 2025 | $3,700 -20.7% | $50,000 |
| 2024 | $4,666 | $50,000 |
| 2023 | $4,666 | $50,000 |
| 2022 | $4,666 +2.8% | $50,000 |
| 2021 | $4,541 | $50,000 |
| 2020 | $4,541 +316.3% | $50,000 |
| 2019 | $1,091 -2.9% | $50,000 |
| 2018 | $1,124 +3% | $50,000 |
| 2017 | $1,091 | $50,000 |
| 2016 | $1,091 -98.9% | $50,000 |
| 2015 | $99,063 | $50,000 |
| 2014 | $99,063 +9900% | $50,000 |
| 2013 | $991 | $50,000 |
| 2012 | -- | $50,000 |
| 2011 | -- | $50,000 |
| 2010 | -- | $50,000 |
Find assessor info on the county website
Neighborhood: 17870
Nearby homes
- $425,8004 bd2 ba2k sqft8 Creekside Dr, Selinsgrove, PA 17870Off Market
- $436,7003 bd3 ba2k sqft7 Swope Dr, Selinsgrove, PA 17870Off Market
- $525,0004 bd4 ba3.2k sqft14 Creekside Dr, Selinsgrove, PA 17870Sold
- $18,2001.82 Acres14 Creekside Dr, Selinsgrove, PA 17870Off Market
- $310,000-- bd-- ba-- sqft11 Creekside Dr, Selinsgrove, PA 17870Off Market
- $469,4003 bd3 ba2.4k sqft13 Creekside Dr, Selinsgrove, PA 17870Off Market
- $348,600-- bd-- ba-- sqft12 Swope Dr, Selinsgrove, PA 17870Off Market
- $332,900-- bd-- ba-- sqft9 Creekside Dr, Selinsgrove, PA 17870Off Market
Nearby schools
GreatSchools rating
- NASelinsgrove Area El SchoolGrades: K-2Distance: 1.2 mi
- 6/10Selinsgrove Area Middle SchoolGrades: 6-8Distance: 1.2 mi
- 7/10Selinsgrove Area High SchoolGrades: 9-12Distance: 1.3 mi
Schools provided by the listing agent
- District: Selinsgrove
Source: CSVBOR. This data may not be complete. We recommend contacting the local school district to confirm school assignments for this home.


Get pre-qualified for a loan
At Zillow Home Loans, we can pre-qualify you in as little as 5 minutes with no impact to your credit score.An equal housing lender. NMLS #10287.
- Pennsylvania
- Snyder County
- Selinsgrove
- 17870
- 10 Creekside Dr
Nearby cities
Nearby neighborhoods
Nearby zip codes
Other Selinsgrove Topics
