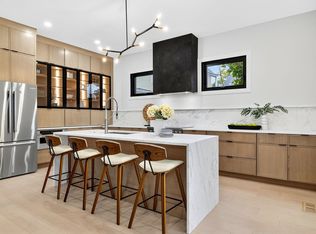
Discover modern living in this elegant 4-bedroom, 3.5-bath new construction townhouse featuring a designer kitchen with quartz countertops, custom cabinetry, and Bosch appliances. The open floor plan fills with natural light and flows to a private fenced yard with a lower section of naturalized woodland that will continue to evolve beautifully over the next few years—perfect for outdoor dining and relaxing in nature. Upstairs offers two spacious bedrooms and a full bath, as well as a primary suite with walk-in closet and spa-like bath. The finished walkout basement adds a 4th bedroom, full bath, and flexible space with a kitchenette for a family room, home office, or gym. Designed for comfort and sustainability with 2-zone HVAC, EV-ready garage, all-electric appliances, solar-ready setup, and custom closets. Ideally located in a prime Newton neighborhood near top-rated schools, shops, and commuter routes.
Sold for $1,700,000
$1,700,000
10 Crescent St #2, West Newton, MA 02465
4beds
3,683sqft
Condominium, Townhouse
Built in 2025
9,525 Square Feet Lot
$-- Zestimate®
$462/sqft
$-- Estimated rent
Home value
Not available
Estimated sales range
Not available
Not available
Zestimate® history
Owner options
List your home for rent
Find your next renter with Zillow Rental Manager. Plus, with online applications, you can quickly screen prospective tenants – for free.
Refinance and save
$11,475/mo
Est. payment
Refinancing to a lower rate could help reduce your monthly payments and save thousands over the life of the loan.
$11,475/mo
Est. payment
Explore your selling options
Work with a Zillow partner agent
Leverage their expertise and Zillow's premium Showcase listings to get your home seen by more buyers.
Get startedList with your own agent
Get your home in front of millions of buyers by listing it on Zillow.
Learn how to do itSell it yourself
Take full control of how buyers see your home on Zillow by listing For Sale by Owner (FSBO).
List your homeWhat's special
Spa-like bathSolar-ready setupEv-ready garageFinished walkout basementOpen floor planAll-electric appliancesCustom cabinetry
Zillow last checked:
Listing updated:
Listed by:
Alyona Shulakova 781-330-7561,
Limitless Real Estate LLC 781-330-7561
Bought with:
Christine Tang
Vetra Estates, LLC
Source: MLS PIN,MLS#: 73447019
Facts & features
Interior
Bedrooms & bathrooms
- Bedrooms: 4
- Bathrooms: 4
- Full bathrooms: 3
- 1/2 bathrooms: 1
Primary bedroom
- Features: Bathroom - Double Vanity/Sink, Walk-In Closet(s), Double Vanity, Recessed Lighting, Lighting - Overhead, Flooring - Engineered Hardwood
- Level: Second
Bedroom 2
- Features: Closet, Recessed Lighting, Flooring - Engineered Hardwood
- Level: Second
Bedroom 3
- Features: Closet, Recessed Lighting, Flooring - Engineered Hardwood
- Level: Second
Bedroom 4
- Features: Closet, Flooring - Vinyl, Wet Bar, Exterior Access, Recessed Lighting
- Level: Basement
Primary bathroom
- Features: Yes
Kitchen
- Features: Pantry, Countertops - Stone/Granite/Solid, Kitchen Island, Open Floorplan, Recessed Lighting, Stainless Steel Appliances, Lighting - Pendant, Flooring - Engineered Hardwood
- Level: Main,First
Heating
- Heat Pump, Air Source Heat Pumps (ASHP)
Cooling
- Heat Pump, Air Source Heat Pumps (ASHP)
Appliances
- Included: ENERGY STAR Qualified Refrigerator, Wine Refrigerator, ENERGY STAR Qualified Dryer, ENERGY STAR Qualified Dishwasher, ENERGY STAR Qualified Washer, Range, Plumbed For Ice Maker
- Laundry: Flooring - Stone/Ceramic Tile, Stone/Granite/Solid Countertops, Second Floor, In Unit, Electric Dryer Hookup, Washer Hookup
Features
- Bathroom - Half, Pantry, Lighting - Overhead, Open Floorplan, Recessed Lighting, Bathroom - Full, Wet bar, Living/Dining Rm Combo, Bonus Room, Game Room, Wet Bar
- Flooring: Vinyl / VCT, Engineered Hardwood, Flooring - Engineered Hardwood, Vinyl
- Has basement: Yes
- Number of fireplaces: 1
Interior area
- Total structure area: 3,683
- Total interior livable area: 3,683 sqft
- Finished area above ground: 2,681
- Finished area below ground: 1,002
Property
Parking
- Total spaces: 4
- Parking features: Attached, Deeded, Insulated, Paved, Exclusive Parking
- Attached garage spaces: 1
- Uncovered spaces: 3
Features
- Patio & porch: Patio
- Exterior features: Patio, Fenced Yard, ET Irrigation Controller
- Fencing: Fenced
Lot
- Size: 9,525 Square Feet
Details
- Parcel number: 688682
- Zoning: MR1
Construction
Type & style
- Home type: Townhouse
- Property subtype: Condominium, Townhouse
- Attached to another structure: Yes
Materials
- Frame
- Roof: Shingle
Condition
- Year built: 2025
Utilities & green energy
- Electric: Pre-Wired for Renewables
- Sewer: Public Sewer
- Water: Public
- Utilities for property: for Electric Range, for Electric Oven, for Electric Dryer, Washer Hookup, Icemaker Connection
Green energy
- Energy efficient items: Thermostat
- Water conservation: ET Irrigation Controller
Community & HOA
Community
- Features: Public Transportation, Shopping, Park
HOA
- Services included: Insurance, Maintenance Grounds
- HOA fee: $250 monthly
Location
- Region: West Newton
Financial & listing details
- Price per square foot: $462/sqft
- Tax assessed value: $780,500
- Annual tax amount: $3,920
- Date on market: 9/6/2026
Price history
| Date | Event | Price |
|---|---|---|
| 1/16/2026 | Sold | $1,700,000+0.1%$462/sqft |
Source: MLS PIN #73447019 Report a problem | ||
| 11/3/2025 | Contingent | $1,699,000$461/sqft |
Source: MLS PIN #73447019 Report a problem | ||
| 10/23/2025 | Listed for sale | $1,699,000$461/sqft |
Source: MLS PIN #73447019 Report a problem | ||
Public tax history
Tax history is unavailable.
Neighborhood: West Newton
Nearby homes
- $1,699,0004 bd4 ba3.6k sqft10 Crescent St #1, West Newton, MA 02465Sold
- $1,882,3003 bd1 ba1.5k sqft10 Crescent St, Newton, MA 02465Off Market
- $947,1003 bd3 ba1.7k sqft14 Crescent St #16, Newton, MA 02465Off Market
- $916,0003 bd2 ba1.7k sqft14 Crescent St #16, Newton, MA 02465Off Market
- $1,580,2006 bd2 ba2.2k sqft228 Webster St, Newton, MA 02465Off Market
- $1,406,1003 bd3 ba2.3k sqft13 Crescent St, Newton, MA 02465Off Market
- $1,111,9002 bd1 ba550 sqft3A Crescent St, Auburndale, MA 02466Off Market
- $1,100,9003 bd2 ba1.7k sqft3 Crescent St, Newton, MA 02465Off Market
Nearby schools
GreatSchools rating
- 9/10C C BurrGrades: K-5Distance: 0.4 mi
- 9/10F A Day Middle SchoolGrades: 6-8Distance: 1.4 mi
- 10/10Newton North High SchoolGrades: 9-12Distance: 1.5 mi
Schools provided by the listing agent
- Elementary: Burr
- Middle: Day
- High: North
Source: MLS PIN. This data may not be complete. We recommend contacting the local school district to confirm school assignments for this home.


Get pre-qualified for a loan
At Zillow Home Loans, we can pre-qualify you in as little as 5 minutes with no impact to your credit score.An equal housing lender. NMLS #10287.
- Massachusetts
- Middlesex County
- Newton
- 02465
- West Newton
- 10 Crescent St Unit 2
