Skip main navigation
Off market
  • $492,300

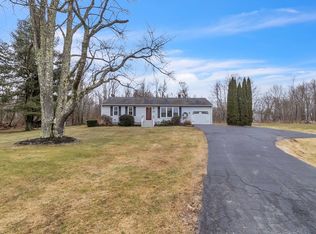
    10 Crest Ln, Granville, MA 01034

    4beds
    2,240sqft
    SingleFamily
    Built in 1988
    1.07 Acres Lot
    $492,300 Zestimate®
    $220/sqft
    $4,029 Estimated rent

    Home value

    $492,300

    $468,000 - $517,000

    $4,029/mo

    Zestimate® history
    Loading
    Loading...

    Owner options

    List your home for rent

    $4,029/mo

    Rent Zestimate®

    Find your next renter with Zillow Rental Manager. Plus, with online applications, you can quickly screen prospective tenants – for free.

    Learn more

    $4,029/mo

    Rent Zestimate®

    Refinance and save

    $2,647/mo

    Est. payment

    Refinancing to a lower rate could help reduce your monthly payments and save thousands over the life of the loan.

    See today's rates

    $2,647/mo

    Est. payment

    Explore your selling options

    Work with a Zillow partner agent

    Leverage their expertise and Zillow's premium Showcase listings to get your home seen by more buyers.

    Get started

    List with your own agent

    Get your home in front of millions of buyers by listing it on Zillow.

    Learn how to do it

    Sell it yourself

    Take full control of how buyers see your home on Zillow by listing For Sale by Owner (FSBO).

    List your home

    What's special

    Large pantryNew flooring

    The perfect setting for this home in West Granville, The owners have done a complete remodel to the home over the last 24 months, New kitchen with granite counters, cabinets, large pantry and flooring. All 3 bathrooms have been redone with tile floors, new vanities and tops, large walk-in shower in the master, Closets in the bedrooms have been redone with closet organizers. New interior doors and all new windows throughout. New flooring on the 1st floor and much more, see the upgrade list. Come see why Granville is so special.

    This property is off market, which means it's not currently listed for sale or rent on Zillow. This may be different from what's available on other websites or public sources.

    Facts & features

    Interior

    Bedrooms & bathrooms
    • Bedrooms: 4
    • Bathrooms: 3
    • Full bathrooms: 2
    • 1/2 bathrooms: 1
    Heating
    • Other, Oil
    Appliances
    • Included: Dishwasher, Range / Oven, Refrigerator
    Features
    • Flooring: Tile, Carpet, Hardwood, Laminate
    • Basement: Partially finished
    • Has fireplace: Yes
    Interior area
    • Total interior livable area: 2,240 sqft

    Property

    Parking
    • Total spaces: 1
    • Parking features: Off-street
    Features
    • Exterior features: Wood
    Lot
    • Size: 1.07 Acres
    Details
    • Parcel number: GRANM0012B0049L4

    Construction

    Type & style
    • Home type: SingleFamily
    • Architectural style: Colonial
    Materials
    • Frame
    • Roof: Composition
    Condition
    • Year built: 1988

    Community & neighborhood

    Location
    • Region: Granville

    Other

    Other facts
    • ELECTRIC_FEATURE: Circuit Breakers, 200 Amps
    • FLOORING: Tile, Wall to Wall Carpet, Parquet, Vinyl
    • HOW_SHOWN_BB: Lock Box, Call List Agent, Sign, Schedule with ShowingTime or call 888-627-2775
    • MASTER_BATH: Yes
    • UTILITY_CONNECTIONS: for Electric Range, for Electric Dryer, Washer Hookup
    • HOW_SHOWN_FB: Call List Agent, Sign, Lock Box, Schedule with ShowingTime or call 888-627-2775
    • AMENITIES: Walk/Jog Trails, Conservation Area
    • ROOF_MATERIAL: Asphalt/Composition Shingles
    • EXTERIOR: Vinyl
    • CONSTRUCTION: Modular
    • HOT_WATER: Other (See Remarks)
    • APPLIANCES: Range, Dishwasher, Refrigerator, Vent Hood
    • BED3_DSCRP: Flooring - Wall to Wall Carpet, Closet, Ceiling Fan(s)
    • BED4_DSCRP: Flooring - Wall to Wall Carpet, Ceiling Fan(s), Closet
    • BTH1_DSCRP: Flooring - Vinyl, Bathroom - Half
    • HEATING: Hot Water Baseboard, Oil, Electric
    • KIT_DSCRP: Flooring - Vinyl, Recessed Lighting
    • BED2_DSCRP: Ceiling Fan(s), Closet, Flooring - Wall to Wall Carpet
    • DIN_DSCRP: Flooring - Wood, Recessed Lighting
    • MBR_DSCRP: Ceiling Fan(s), Closet, Flooring - Wall to Wall Carpet
    • INTERIOR_FEATURES: Security System, Whole House Fan
    • STYLE: Colonial
    • BTH2_DSCRP: Bathroom - Full, Bathroom - Double Vanity/Sink, Bathroom - With Tub & Shower, Closet
    • BTH3_DSCRP: Flooring - Stone/Ceramic Tile, Bathroom - Full, Closet - Linen
    • FAM_DSCRP: Fireplace, Deck - Exterior, Exterior Access, Flooring - Wood
    • GARAGE_PARKING: Under
    • COOLING: Window AC
    • BASEMENT_FEATURE: Full, Concrete Floor
    • EXTERIOR_FEATURES: Deck, Porch - Enclosed, Hot Tub/Spa, Gutters, Storage Shed
    • FOUNDATION: Poured Concrete
    • LAUNDRY_DSCRP: Dryer Hookup - Electric, Washer Hookup, Closet, Flooring - Vinyl
    • LIV_DSCRP: Flooring - Wall to Wall Carpet, Recessed Lighting
    • ROAD_TYPE: Public, Paved
    • LOT_DESCRIPTION: Wooded
    • SF_TYPE: Detached

    Price history

    DateEventPrice
    9/27/2021Sold$385,000+14%$172/sqft
    Source: MLS PIN #72865207 Report a problem
    7/21/2021Pending sale$337,700$151/sqft
    Source: Berkshire Hathaway HomeServices New England Properties #72865207 Report a problem
    7/20/2021Contingent$337,700$151/sqft
    Source: MLS PIN #72865207 Report a problem
    7/14/2021Listed for sale$337,700+33%$151/sqft
    Source: MLS PIN #72865207 Report a problem
    5/1/2017Sold$254,000-2.3%$113/sqft
    Source: Public Record Report a problem
    3/11/2017Pending sale$259,900$116/sqft
    Source: REAL LIVING REALTY PROFESSIONALS, LLC #72123274 Report a problem
    2/27/2017Listed for sale$259,900+1.1%$116/sqft
    Source: Real living Realty Professionals, LLC #72123274 Report a problem
    11/24/2016Listing removed$257,000$115/sqft
    Source: REAL LIVING REALTY PROFESSIONALS, LLC #72010466 Report a problem
    9/28/2016Price change$257,000-1.9%$115/sqft
    Source: REAL LIVING REALTY PROFESSIONALS, LLC #72010466 Report a problem
    7/14/2016Price change$262,000-1.9%$117/sqft
    Source: REAL LIVING REALTY PROFESSIONALS, LLC #72010466 Report a problem
    5/23/2016Listed for sale$267,000+3.3%$119/sqft
    Source: Real living Realty Professionals, LLC #72010466 Report a problem
    10/6/2015Listing removed$258,500$115/sqft
    Source: REAL LIVING REALTY PROFESSIONALS, LLC #71797807 Report a problem
    3/5/2015Listed for sale$258,500+66.8%$115/sqft
    Source: Real living Realty Professionals, LLC #71797807 Report a problem
    9/22/1998Sold$155,000$69/sqft
    Source: Public Record Report a problem

    Public tax history

    YearProperty taxesTax assessment
    2025$5,108 +5.6%$374,500 +2.4%
    2024$4,836 +5.8%$365,800 +13.5%
    2023$4,569 +1.3%$322,200 +9.1%
    2022$4,511 +19.3%$295,200 +22.6%
    2021$3,781 +5.1%$240,800 +3.1%
    2020$3,597 +2%$233,600 +0.7%
    2019$3,526 +3.5%$232,000 +1.8%
    2018$3,406 +11.3%$228,000 +3.2%
    2017$3,059 +9.3%$221,000 +1.4%
    2016$2,798 +0.4%$217,900 -0.9%
    2015$2,788 -4%$219,900 -4.1%
    2014$2,904 +4.6%$229,400
    2013$2,776 -7.1%$229,400 -7.7%
    2012$2,987 +1%$248,500
    2011$2,957 +5.3%$248,500 -0.8%
    2010$2,807 +3.6%$250,600 +3.6%
    2008$2,710 +23.4%$242,000 +16.9%
    2007$2,197 -12.4%$207,100 -1%
    2006$2,509 -5.9%$209,100 +6.6%
    2005$2,667 -0.6%$196,100
    2004$2,683 +9.3%$196,100 +28.7%
    2001$2,454 $152,400

    Find assessor info on the county website

    Neighborhood: 01034

    Nearby schools

    GreatSchools rating
    Schools provided by the listing agent
    • Elementary: Gran Village
    • Middle: Gran Village
    • High: Swick/Tol~ Reg

    Source: The MLS. This data may not be complete. We recommend contacting the local school district to confirm school assignments for this home.

    Get pre-qualified for a loan
    At Zillow Home Loans, we can pre-qualify you in as little as 5 minutes with no impact to your credit score.

    An equal housing lender. NMLS #10287.

    Sell for more on Zillow
    Get a Zillow Showcase℠ listing at no additional cost and you could sell for .
    $492,300
    2% more
    +$9,846
    With Zillow Showcase(estimated)
    $502,146