A beautiful and spacious home with a grand entrance, picturesque mature tree covered yard, large living room, huge attached art studio (could easily be converted into a master bedroom or mother in law suite), library, sun room, detached office space, garage and workshop. Although this home is a 3 bedroom, it could easily be converted into having 1 or 2 more bedrooms. This home has had many upgrades in the past 3 years such as new HVAC, new AC unit, new electrical, new plumbing in showers, new concrete patio, carpets, paint, and fenced in back yard.
This house is perfect for entertaining with a beautiful formal dining room, with plenty of room for your guests to spread out into the oversized living space and sun room facing the back patio. The kitchen is open concept and looks out over the granite counters into the living room and sun room. There is a commercial sized stainless steel fridge freezer as well as a 2022 installed electric cook top. A must see with so much potential!
Sold
Price Unknown
10 Crestview Ct, Brownwood, TX 76801
3beds
3,776sqft
Single Family Residence
Built in 1966
0.61 Acres Lot
$503,800 Zestimate®
$--/sqft
$2,808 Estimated rent
Home value
$503,800
$469,000 - $539,000
$2,808/mo
Zestimate® history
Owner options
List your home for rent
$2,808/mo
Rent Zestimate®
Find your next renter with Zillow Rental Manager. Plus, with online applications, you can quickly screen prospective tenants – for free.
$2,808/mo
Rent Zestimate®
Refinance and save
Refinancing to a lower rate could help reduce your monthly payments and save thousands over the life of the loan.
Explore your selling options
Work with a Zillow partner agent
Leverage their expertise and Zillow's premium Showcase listings to get your home seen by more buyers.
Get startedList with your own agent
Get your home in front of millions of buyers by listing it on Zillow.
Learn how to do itSell it yourself
Take full control of how buyers see your home on Zillow by listing For Sale by Owner (FSBO).
List your homeWhat's special
Zillow last checked:
Listing updated:
Listed by:
Cathryn Davis 0733158 325-646-4781,
Texas Goldstar Real Estate 325-646-4781
Bought with:
Josh Stegemoller
Donnie Stegemoller, REALTORS®
Source: NTREIS,MLS#: 20481121
Facts & features
Interior
Bedrooms & bathrooms
- Bedrooms: 3
- Bathrooms: 3
- Full bathrooms: 3
Primary bedroom
- Features: Dual Sinks, Fireplace, Walk-In Closet(s)
- Level: Second
- Dimensions: 0 x 0
Laundry
- Level: First
- Dimensions: 0 x 0
Library
- Features: Built-in Features
- Level: First
- Dimensions: 0 x 0
Living room
- Features: Built-in Features, Fireplace
- Level: First
- Dimensions: 40 x 24
Appliances
- Included: Built-In Refrigerator, Dishwasher, Electric Cooktop
Features
- Granite Counters, Open Floorplan
- Has basement: No
- Number of fireplaces: 2
- Fireplace features: Bedroom, Living Room
Interior area
- Total interior livable area: 3,776 sqft
Property
Parking
- Total spaces: 1
- Parking features: Additional Parking
- Garage spaces: 1
Features
- Levels: Two
- Stories: 2
- Pool features: None
Lot
- Size: 0.61 Acres
Details
- Parcel number: 000000055197
Construction
Type & style
- Home type: SingleFamily
- Architectural style: Colonial,Detached
- Property subtype: Single Family Residence
Materials
- Brick
Condition
- Year built: 1966
Utilities & green energy
- Sewer: Public Sewer
- Water: Public
- Utilities for property: Electricity Connected, Sewer Available, Water Available
Community & HOA
Community
- Subdivision: Oakdale 1st Ext
HOA
- Has HOA: No
Location
- Region: Brownwood
Financial & listing details
- Tax assessed value: $571,460
- Annual tax amount: $8,663
- Date on market: 3/4/2024
- Cumulative days on market: 146 days
- Listing terms: Cash,Conventional,FHA 203(k)
- Exclusions: metal gazebo on back patio, hot tub, small shed to the side of the house.
- Electric utility on property: Yes
Price history
| Date | Event | Price |
|---|---|---|
| 4/30/2024 | Sold | -- |
Source: NTREIS #20481121 Report a problem | ||
| 4/19/2024 | Pending sale | $499,900$132/sqft |
Source: NTREIS #20481121 Report a problem | ||
| 4/6/2024 | Price change | $499,900-11.5%$132/sqft |
Source: NTREIS #20481121 Report a problem | ||
| 3/4/2024 | Price change | $565,000-3.7%$150/sqft |
Source: NTREIS #20481121 Report a problem | ||
| 1/13/2024 | Price change | $587,000-5.6%$155/sqft |
Source: NTREIS #20481121 Report a problem | ||
| 11/21/2023 | Listed for sale | $622,000+97.5%$165/sqft |
Source: NTREIS #20481121 Report a problem | ||
| 11/20/2019 | Sold | -- |
Source: Agent Provided Report a problem | ||
| 5/4/2010 | Listing removed | $315,000$83/sqft |
Source: Visual Tour #35537 Report a problem | ||
| 6/20/2009 | Listed for sale | $315,000$83/sqft |
Source: Visual Tour #35537 Report a problem | ||
Public tax history
| Year | Property taxes | Tax assessment |
|---|---|---|
| 2025 | $8,389 -19.1% | $534,908 +10% |
| 2024 | $10,371 +153.9% | $486,280 +21.3% |
| 2023 | $4,084 -29.7% | $401,020 |
| 2022 | $5,807 | $401,020 +9.4% |
| 2021 | -- | $366,450 +8.2% |
| 2020 | -- | $338,780 +0.2% |
| 2018 | -- | $338,130 +8.3% |
| 2017 | -- | $312,130 |
| 2016 | -- | $312,130 |
| 2015 | -- | $312,130 |
| 2014 | -- | $312,130 +14.4% |
| 2012 | -- | $272,950 +19% |
| 2011 | -- | $229,350 |
| 2010 | -- | $229,350 |
| 2009 | -- | $229,350 |
| 2008 | -- | $229,350 +15.2% |
| 2007 | -- | $199,040 |
Find assessor info on the county website
Neighborhood: 76801
Nearby homes
- $--3 bd2 ba1.6k sqft702 Oakpark Dr, Brownwood, TX 76801Sold
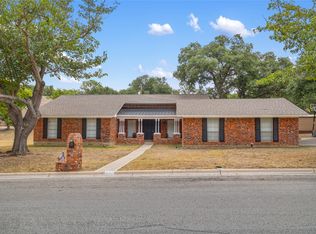
- $214,7002 bd2 ba1.5k sqft12 Crestview Ct, Brownwood, TX 76801Off Market

- $315,1003 bd2 ba2.7k sqft700 Oakpark Dr, Brownwood, TX 76801Off Market
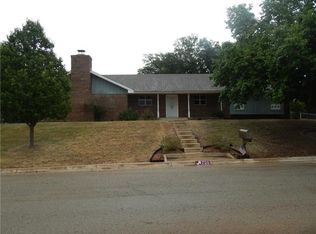
- $499,000-- bd2 ba3.3k sqft8 Crestview Ct, Brownwood, TX 76801Off Market
- $404,2004 bd2 ba2.4k sqft100 Parkview Ter, Brownwood, TX 76801Off Market
- $826,300-- bd3 ba5.7k sqft104 Parkview Ter, Brownwood, TX 76801Off Market
- $299,6003 bd3 ba2k sqft6 Crestview Ct, Brownwood, TX 76801Off Market
- $--3 bd2 ba2.2k sqft706 Oakpark Dr, Brownwood, TX 76801Sold
Nearby schools
GreatSchools rating
- 8/10Woodland Heights Elementary SchoolGrades: PK-5Distance: 0.6 mi
- 6/10Brownwood Middle SchoolGrades: 7-8Distance: 1.2 mi
- 4/10Brownwood High SchoolGrades: 9-12Distance: 1.6 mi
Schools provided by the listing agent
- Middle: Brownwood
- High: Brownwood
- District: Brownwood ISD
Source: NTREIS. This data may not be complete. We recommend contacting the local school district to confirm school assignments for this home.
- Texas
- Brown County
- Brownwood
- 76801
- 10 Crestview Ct
Nearby cities
Nearby neighborhoods
Nearby zip codes
Other Brownwood Topics
