Skip main navigation
Sold for $2,350,000
Street View
  • $2,350,000

    10 Crestview Ct, Orinda, CA 94563

    3beds
    2,317sqft
    Single Family Residence
    Built in 1955
    1.01 Acres Lot
    $2,247,800 Zestimate®
    $1,014/sqft
    $7,307 Estimated rent

    Home value

    $2,247,800

    $2.02M - $2.52M

    $7,307/mo

    Zestimate® history
    Loading
    Loading...

    Owner options

    List your home for rent

    $7,307/mo

    Rent Zestimate®

    Find your next renter with Zillow Rental Manager. Plus, with online applications, you can quickly screen prospective tenants – for free.

    Learn more

    $7,307/mo

    Rent Zestimate®

    Refinance and save

    $14,948/mo

    Est. payment

    Refinancing to a lower rate could help reduce your monthly payments and save thousands over the life of the loan.

    See today's rates

    $14,948/mo

    Est. payment

    Explore your selling options

    Work with a Zillow partner agent

    Leverage their expertise and Zillow's premium Showcase listings to get your home seen by more buyers.

    Get started

    List with your own agent

    Get your home in front of millions of buyers by listing it on Zillow.

    Learn how to do it

    Sell it yourself

    Take full control of how buyers see your home on Zillow by listing For Sale by Owner (FSBO).

    List your home

    What's special

    Old world charmOutdoor gas fireplaceBocce ball courtAward winning hobby vineyardBeautiful orinda hillsPaved walkwaysNew world amenities
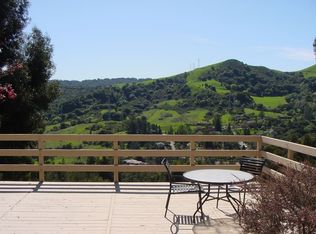
    Experience resort living in this exquisitely remodeled Spanish Hacienda-style home situated on an acre lot and nestled among the beautiful Orinda hills. This unique home combines an Old World charm with New World amenities and an open floor plan for a seamless indoor/outdoor lifestyle. Expansive and arched windows and doorways adorn multiple public and social spaces that integrate effortlessly throughout the home. The extensive wrap around outdoor landscape features a front entrance courtyard with a water fountain, an expansive tiled rear patio accented with a pergola and an outdoor gas fireplace, stunning views that rival Napa Valley, an award winning hobby vineyard, bocce ball court, and paved walkways around the entire property. Truly spectacular in every way, this a rarely available exceptional home that offers a perfect blend of style, comfort, and functionality. Don't miss this rarely available, truly special Oasis!

    Zillow last checked:

    Listing updated:

    Listed by:

    Monica H. Chung DRE #01079185 415-699-0843,

    Andersen, Jung & Co. 415-397-1966,

    Jonathan Rockmore DRE #01991746 415-397-1966,

    Andersen, Jung & Co.

    Bought with:

    Vlatka Bathgate, DRE #01390784

    Coldwell Banker

    Source: SFAR,MLS#: 425012566MLS LogoOriginating MLS: San Francisco Association of REALTORS

    Facts & features

    Interior

    Bedrooms & bathrooms
    • Bedrooms: 3
    • Bathrooms: 3
    • Full bathrooms: 3
    Primary bedroom
    • Features: Closet, Ground Floor, Outside Access, Walk-In Closet, Walk-In Closet(s)
    • Area: 0
    • Dimensions: 0 x 0
    Bedroom 1
    • Area: 0
    • Dimensions: 0 x 0
    Bedroom 2
    • Area: 0
    • Dimensions: 0 x 0
    Bedroom 3
    • Area: 0
    • Dimensions: 0 x 0
    Bedroom 4
    • Area: 0
    • Dimensions: 0 x 0
    Primary bathroom
    • Features: Double Vanity, Jetted Tub, Marble, Shower Stall(s), Sunken Tub, Window
    Bathroom
    • Features: Double Vanity, Granite, Marble, Shower Stall(s), Tile, Window
    Dining room
    • Features: Dining/Living Combo, Formal Area, Space in Kitchen
    • Level: Main
    • Area: 0
    • Dimensions: 0 x 0
    Family room
    • Features: Great Room, Beamed Ceilings, View
    • Level: Main
    • Area: 0
    • Dimensions: 0 x 0
    Kitchen
    • Features: Breakfast Area, Kitchen Island, Island w/Sink, Marble Counter, Other Counter, Pantry Cabinet
    • Level: Main
    • Area: 0
    • Dimensions: 0 x 0
    Living room
    • Features: Cathedral/Vaulted, Great Room, Beamed Ceilings
    • Level: Main
    • Area: 0
    • Dimensions: 0 x 0
    Heating
    • Central, Zoned
    Cooling
    • Central Air, Zoned
    Appliances
    • Included: Dishwasher, Disposal, Free-Standing Gas Oven, Free-Standing Gas Range, Free-Standing Refrigerator, Gas Cooktop, Gas Plumbed, Gas Water Heater, Range Hood, Microwave, Wine Refrigerator, Dryer, Washer/Dryer Stacked
    • Laundry: Gas Dryer Hookup, Ground Floor, Inside Room
    Features
    • Formal Entry, Beamed Ceilings
    • Flooring: Tile
    • Windows: Double Pane Windows, Window Coverings
    • Number of fireplaces: 2
    • Fireplace features: Family Room, Gas Starter, Other, See Remarks, Outside
    Interior area
    • Total structure area: 2,317
    • Total interior livable area: 2,317 sqft

    Property

    Parking
    • Total spaces: 5
    • Parking features: Driveway, Attached, Enclosed, Garage Door Opener, Garage Faces Front, Guest, Inside Entrance, Side By Side, See Remarks, On Site (Single Family Only)
    • Attached garage spaces: 2
    • Uncovered spaces: 3
    Features
    • Stories: 1
    • Patio & porch: Uncovered Patio
    • Has spa: Yes
    • Spa features: Jetted Tub
    • Has view: Yes
    • View description: Canyon, Hills, Panoramic, Vineyard, Other
    Lot
    • Size: 1.01 Acres
    • Features: Cul-De-Sac, Landscaped, Landscape Front, Other
    • Topography: Lot Sloped,Rolling
    Details
    • Parcel number: 2721500060
    • Special conditions: Standard

    Construction

    Type & style
    • Home type: SingleFamily
    • Architectural style: Mediterranean,Spanish
    • Property subtype: Single Family Residence
    Materials
    • Frame, Stucco, Wood
    • Foundation: Concrete
    • Roof: Spanish Tile
    Condition
    • Updated/Remodeled
    • New construction: No
    • Year built: 1955

    Utilities & green energy

    • Electric: 220 Volts in Kitchen
    • Sewer: In & Connected, Public Sewer, Sewer in Street
    • Water: Meter on Site, Public, Water District
    • Utilities for property: Cable Available, Internet Available, Natural Gas Connected

    Community & neighborhood

    Security
    • Security features: Carbon Monoxide Detector(s), Smoke Detector(s)
    Location
    • Region: Orinda

    HOA & financial

    HOA
    • Has HOA: No
    Other financial information
    • Total actual rent: 0

    Other

    Other facts
    • Price range: $2.4M - $2.4M
    • Listing terms: Cash,Conventional
    • Road surface type: Paved Sidewalk, Asphalt, Paved

    Price history

    DateEventPrice
    5/2/2025Sold$2,350,000-5.8%$1,014/sqft
    Source: SFAR #425012566 Report a problem
    4/23/2025Pending sale$2,495,000$1,077/sqft
    Source: SFAR #425012566 Report a problem
    4/11/2025Contingent$2,495,000$1,077/sqft
    Source: SFAR #425012566 Report a problem
    2/19/2025Listed for sale$2,495,000$1,077/sqft
    Source: SFAR #425012566 Report a problem
    11/12/2024Listing removed$2,495,000$1,077/sqft
    Source: SFAR #424073471 Report a problem
    10/18/2024Listed for sale$2,495,000-7.6%$1,077/sqft
    Source: SFAR #424073471 Report a problem
    6/16/2022Sold$2,700,000+17.9%$1,165/sqft
    Source: CCAR #40993026 Report a problem
    5/20/2022Pending sale$2,290,000$988/sqft
    Source: bridgeMLS/CCAR/Bay East AOR #40993026 Report a problem
    5/13/2022Listed for sale$2,290,000+157.3%$988/sqft
    Source: bridgeMLS/CCAR/Bay East AOR #40993026 Report a problem
    10/16/2007Sold$890,000$384/sqft
    Source: Public Record Report a problem

    Public tax history

    YearProperty taxesTax assessment
    2025$34,652 +1.6%$2,865,260 +2%
    2024$34,109 +1.7%$2,809,080 +2%
    2023$33,537 +841%$2,754,000 +1345.3%
    2022$3,564 +2.1%$190,547 +2%
    2021$3,490 +2.3%$186,812 +1%
    2020$3,410 +0.2%$184,897 +2%
    2019$3,405 +6.4%$181,272 +2%
    2018$3,201 +3.8%$177,719 +2%
    2017$3,084 +2.8%$174,235 +2%
    2016$3,000 +3.3%$170,820 +1.5%
    2015$2,904 $168,255 +2%
    2014$2,904 $164,960 +0.5%
    2013-- $164,216 +2%
    2012-- $160,997 +2%
    2011-- $157,841 +0.8%
    2010-- $156,662 -82.8%
    2009-- $908,250 +6.8%
    2008-- $850,500 +167.1%
    2007-- $318,364 +2%
    2006-- $312,123 +2%
    2005-- $306,004 +2%
    2004-- $300,005 +1.9%
    2003-- $294,508 +2%
    2002-- $288,734 +2%
    2001-- $283,073

    Find assessor info on the county website

    Neighborhood: 94563

    Nearby schools

    GreatSchools rating
    Schools provided by the listing agent
    • District: Orinda Union Elem

    Source: SFAR. This data may not be complete. We recommend contacting the local school district to confirm school assignments for this home.

    Get a cash offer in 3 minutes
    Find out how much your home could sell for in as little as 3 minutes with a no-obligation cash offer.
    Estimated market value
    $2,247,800
    Get a cash offer in 3 minutes
    Find out how much your home could sell for in as little as 3 minutes with a no-obligation cash offer.
    Estimated market value
    $2,247,800